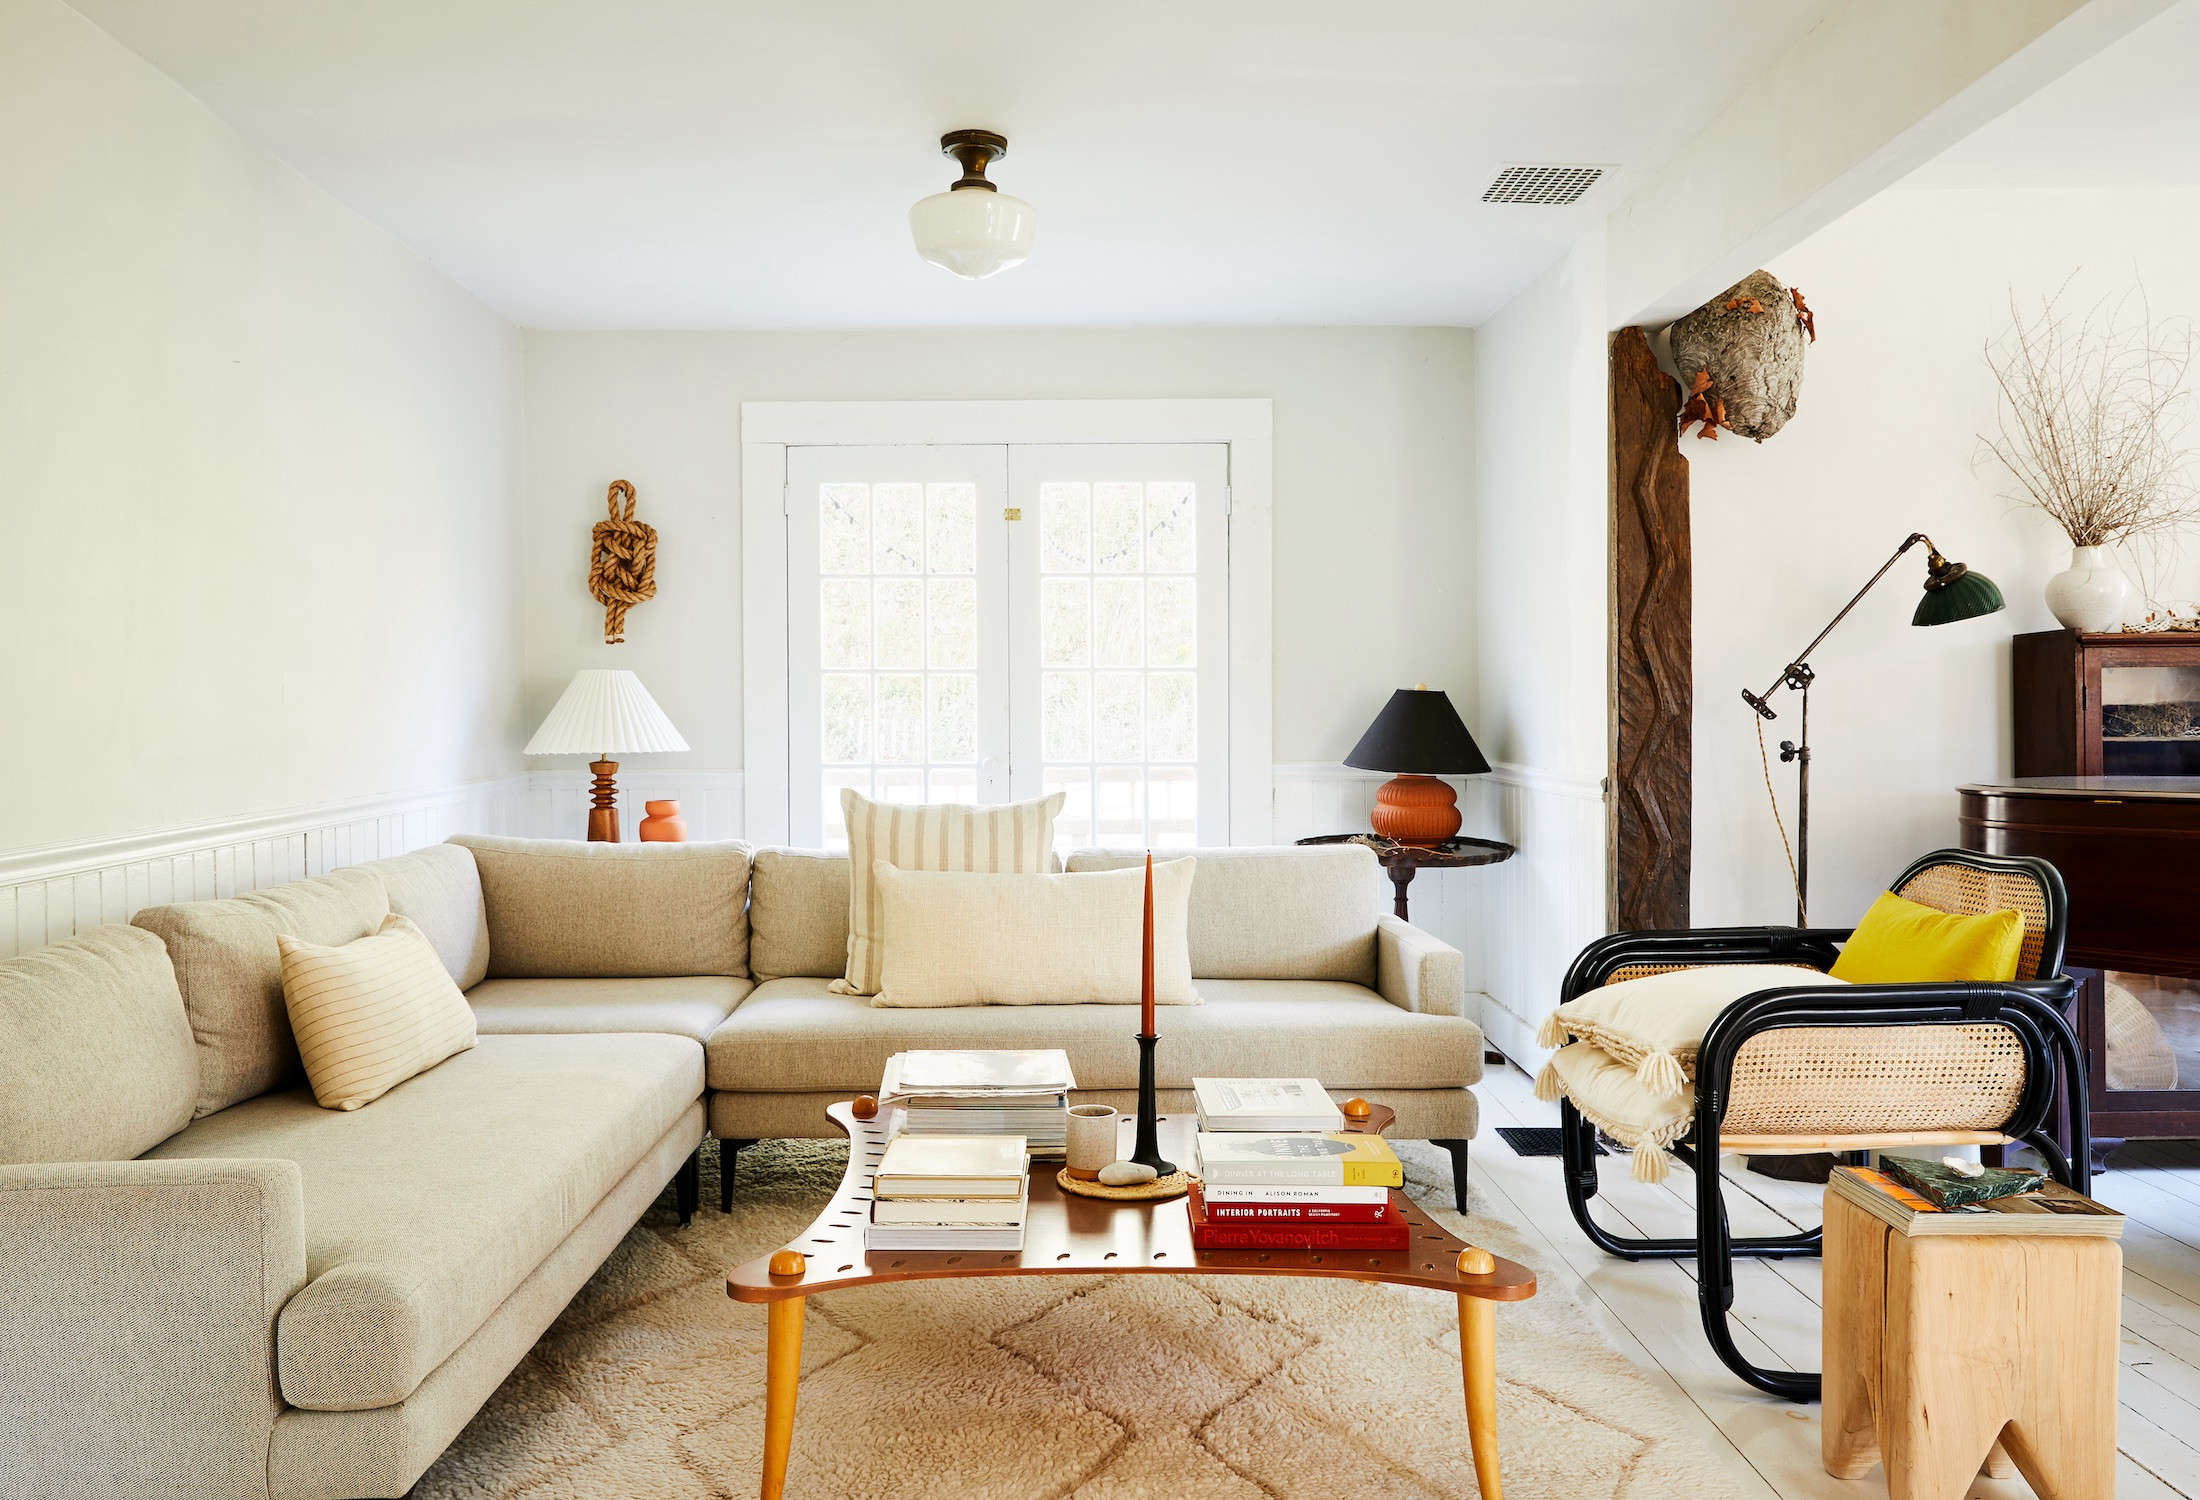

A historic farmhouse in the Western Catskills shows what happens when renovation slows down, meaningful objects are allowed to age, and rooms are designed for actual life instead of showroom perfection. Writer Lisa Przystup and musician Jonathon Linaberry transformed their rural retreat through patient DIY work, secondhand finds, family heirlooms, creative workspaces, and the beautiful clutter that accumulates when people truly settle into a home.
A Catskills Farmhouse That Became More Than a Weekend Escape
Some country houses arrive fully styled, professionally photographed, and suspiciously free of phone chargers. Lisa Przystup and Jonathon Linaberry’s Catskills farmhouse took the more believable route: It evolved.
The couple found the late-19th-century house in Delhi, New York, after widening a property search that had originally focused on locations closer to Brooklyn. Set on a hill with about five acres around it, the farmhouse offered the space, quiet, and weathered character that their compact city apartment could not.
It was intended as a weekend escape, but it quickly became a weekend project. The house was livable, yet it still had aging finishes, awkwardly divided rooms, acoustic ceiling tiles, and a crooked porch supported by questionable arrangements of fieldstone and cinder blocks. The couple completed many interior improvements themselves while wisely hiring professionals for structural work, excavation, and projects capable of turning a charming Saturday into an insurance claim.
From Minimal White Rooms to Layers of Memory
When Przystup and Linaberry began decorating, they leaned toward restraint. After living in a roughly 500- to 600-square-foot Brooklyn railroad apartment, open space felt luxurious. Creamy white walls, pale floors, black doors, wood, woven materials, and earthy tones created visual breathing room.
The house initially looked calm, spare, and slightly unfinishedin a good way. After a few years, however, Przystup began craving more warmth. Quilts, pillows, curtains, art, unusual objects, and natural finds gradually entered the rooms. The neutral foundation remained, but the farmhouse developed a richer personality.
Emotional Layers Beat Instant Decorating
Many of the most important additions were neither expensive nor fashionable. Drawings from godsons, gifts from friends, inherited furniture, dried flowers, stones, pinecones, and objects gathered during walks gave the farmhouse emotional weight.
These pieces do more than fill shelves. They record relationships and time. A newly decorated room can be attractive, but a lived-in room contains evidence: what people read, where they sit, what they collect, and which possessions survived several moves because nobody could bear to let them go. Personality rarely arrives in one delivery truck.
The Living and Dining Rooms: More Light, Better Flow
One of the couple’s largest changes was removing the load-bearing wall separating the living and dining rooms. The original division created awkward, underused sections. Opening the rooms allowed daylight to travel farther and produced a more generous communal center.
The change also created enough space for a baby grand piano that had belonged to Linaberry’s Ukrainian great-grandparents. He took lessons on it as a child, so the piano contributes more than music. It connects the present-day farmhouse with family history. Decorated with a sheepskin, stones, and pinecones, it is treated as an everyday heirloom rather than a museum piece guarded from coffee cups.
Vintage seating, textiles, books, artwork, and curious natural forms soften the pale interior. A found beehive sits in one corner like sculpture. Dried hydrangeas become an autumnal arrangement. Boots and a coil of rope are displayed because useful objects can also be visually compelling.
Why the Open Plan Still Feels Cozy
Removing an old wall can brighten a house, but it can also erase intimacy. Here, rugs, furniture arrangements, lighting, and the piano define smaller areas for conversation, music, and meals. The spaces connect without becoming one giant anonymous rectanglethe architectural equivalent of an airport lounge.
A Budget-Friendly Farmhouse Kitchen with Real Character
The kitchen demonstrates how targeted DIY projects can transform a room without replacing everything. Existing appliances and butcher-block counters remained, while smaller interventions introduced texture and personality. Cabinet hardware and vent covers were changed, difficult wallpaper was covered with a skim coat, and acoustic ceiling tiles were replaced with tongue-and-groove pine boards.
The brass backsplash is the star. Inspired by a table the couple had covered with brass sheets in their Brooklyn apartment, it turns an ordinary working wall into a warm, reflective focal point. A pot rail made from copper piping adds another practical metal detail.
Neither feature depends on a luxury renovation budget. Both rely on imagination, patience, and a willingness to measure twice before accidentally creating a very expensive piece of abstract sculpture.
A Dining Nook That Grew More Playful
The adjoining dining nook became increasingly layered. Craigslist-sourced Thonet chairs received checkered cushions, while linen hand towels were repurposed as simple curtains. Pale wood, aged metal, woven seating, and soft cloth give the space a relaxed Catskills farmhouse style connected to daily cooking rather than staged entertaining.
Bedrooms Built from High-Low Finds and Family History
The bedrooms continue the home’s combination of modest purchases, vintage discoveries, and personal pieces. A sturdy secondhand bed was refreshed with black paint. Another guest room received Linaberry’s childhood bed, giving a family object a useful new chapter. Mismatched lamps, linen bedding, woven textiles, and narrow shelves provide comfort without requiring coordinated furniture sets.
The main bedroom also illustrates the value of moving things around without treating every choice as permanent. Art and furniture shift as the household changes. Sometimes an item moved temporarily during a painting project turns out to look better in its accidental location.
It is a refreshing philosophy for anyone who has spent 45 minutes nudging a chair two inches and calling it space planning.
Quiet Does Not Have to Mean Boring
Rather than forcing perfect symmetry, the rooms allow different periods and materials to coexist. Dark bed frames anchor pale walls. Handmade and store-bought objects share space. Dried botanicals introduce seasonal color. The result is quiet but not timid, rustic but not themed.
A Small Bathroom Update with an Outsized Effect
In the downstairs half bath, floor-to-ceiling shiplap replaced the previous wall finish. Removing the tile revealed an original wood floor, which was painted a warm yellow-tan shade. White paneling then brightened the compact space.
This room captures one of the farmhouse’s best lessons: Renovation does not always require adding more. Sometimes the smartest move is uncovering what the building already has. Original wood provides age and texture that newly manufactured materials often attemptat considerable expenseto imitate.
The challenge is distinguishing beautiful age from actual failure. Worn floorboards may deserve preservation. A sinking foundation generally deserves a telephone call.
The Attic Becomes a Shared Creative Studio
The attic previously served as a guest bedroom, but working from home changed the couple’s priorities. Instead of maintaining a room for occasional visitors while daily work spread across the kitchen table, dining room, and sofa, they converted the attic into a practical office and studio.
Linaberry built a long desk from plywood and sawhorses, creating enough working surface for two people without pretending that office furniture must resemble a corporate law firm. The rest of the attic became a printmaking and music area.
The change gave both residents dedicated space for creative work and reduced the exhausting routine of setting up and packing away equipment downstairs. Music, printmaking, and writing became part of the building’s function, just like cooking, eating, and sleeping.
Design Lessons from This Warm Catskills Farmhouse
1. Begin with a Calm Foundation
Pale walls, restrained finishes, and natural materials gave the couple flexibility. Because the architectural background is quiet, patterned cushions, vintage artwork, dark furniture, and unusual found objects can be introduced without overwhelming the rooms.
2. Improve How the Rooms Work
The most successful changes solve practical problems. Removing the wall improved circulation and light. Converting the attic supported full-time work. Refreshing the bathroom made a small space brighter. Good design is not just a mood board; sometimes it means no longer colliding with the same table every morning.
3. Buy Slowly and Search Secondhand
Craigslist chairs, yard-sale furniture, inherited beds, and family pieces produce a more individual interior than purchasing an entire room at once. Slow sourcing also allows personal taste to evolve. The farmhouse could move from minimalism toward warmth because it was never trapped inside one shopping spree.
4. Preserve Patina Where It Adds Meaning
Old floors, woodwork, and signs of use provide the character people seek in historic farmhouses. Not every imperfection requires correction. Patina can remain when it is safe, functional, and connected to the building’s history.
5. Let Daily Life Finish the Decorating
A home becomes convincing when it absorbs routines and relationships. Blankets migrate toward favorite chairs. Children’s drawings appear on walls. Dried plants replace fresh flowers. A piano gathers books and stones. These changes cannot be perfectly planned, which is precisely why they feel authentic.
The Catskills Setting Matters
The farmhouse’s interior cannot be separated from its Western Catskills location. The region’s forests, mountain roads, small communities, seasonal weather, and tradition of creative rural retreats influence both the materials and the pace of the home.
Pine ceilings, collected stones, dried plants, wool, worn wood, and earthy colors feel appropriate because they echo the surrounding landscape. The house does not simply borrow a generic rustic look; its interior reflects the environment outside its windows.
Country life also encourages a different relationship with time. An urban apartment rewards efficiency and compression. An old farmhouse exposes the seasons and the work required to maintain land and historic construction. Paint peels, weeds volunteer, snow complicates plans, and every completed project quietly produces a sequel.
Experience Notes: What Living with an Old Farmhouse Teaches You
The romantic image of Catskills farmhouse living usually begins with morning fog, coffee in a handmade mug, and a linen shirt that never wrinkles. The practical experience begins with a noise in the wall and a debate over whether it is the house settling, a mouse settling, or your savings account preparing to leave.
Older homes teach patience because they resist complete control. Floors slope. Doors swell during humid weather. One room is mysteriously colder than the rest. A repair that appears simple may reveal three earlier repairs, each completed by someone with confidence and a different interpretation of electricity. The best approach is not to conquer the building but to learn its patterns.
That process changes design decisions. After living in a room through winter and summer, homeowners understand where the light falls, which corner needs a lamp, and where visitors naturally gather. A formal dining room may sit empty while everyone crowds around the kitchen table. A guest bedroom may become an office because Monday happens every week and overnight guests do not.
There is also a special satisfaction in incremental work. Painting a floor, installing a shelf, rehanging a screen door, or replacing a bad light fixture may not qualify as a dramatic television reveal, but these small jobs build confidence. They also give the house a handmade rhythm.
A slightly imperfect backsplash can feel more valuable than a flawless one because its owners remember the afternoon it was installed, the debate about measurements, and the celebratory pizza eaten directly from the box.
Secondhand shopping becomes part treasure hunt and part logistics exercise. The perfect chair is always 47 miles away, available only between 6:10 and 6:25 p.m., and photographed in a basement with lighting normally reserved for unidentified flying objects.
Yet vintage furniture introduces proportions, craftsmanship, and stories that new pieces often lack. The scratches have already happened, which is wonderfully liberating. Nobody needs to sound an alarm when a guest sets down a mug.
Living with acreage adds another layer of experience. Nature is no longer decorative scenery framed by a window; it is an active participant. Branches fall. Deer eat plants labeled “deer resistant” with evident enthusiasm. Mud enters without an invitation.
At the same time, dried grasses, stones, feathers, seed heads, and wildflowers come inside and become part of the visual language of the home. Seasonal change provides an endless supply of color and texture, often for free.
Most importantly, a farmhouse like this teaches that comfort is cumulative. It comes from knowing which stove burner runs hot, where extra blankets are stored, how the stairs sound at night, and which window catches the final light of the day.
The house becomes warmer not merely because of limewashed walls, pine boards, painted floors, or layered textiles, but because people repeat their lives inside it. Meals are cooked, songs are practiced, pages are written, friends stay overnight, and ordinary days leave traces.
That is the difference between farmhouse decor and a lived-in farmhouse. One can be purchased as a look. The other must be built through time, attention, work, humor, and the willingness to accept that the project list will never truly end. Fortunately, neither will the stories.
Conclusion: A Home Designed by Time
Lisa Przystup and Jonathon Linaberry’s Catskills farmhouse succeeds because it was not completed in one grand gesture. Its character grew through DIY renovation, structural improvements, secondhand furniture, heirlooms, natural collections, creative work, and years of ordinary use.
The early minimalist palette gave the rooms space to breathe. Later layers gave them a pulse.
For homeowners drawn to warm farmhouse interiors, the lesson is not to copy every chair, paint shade, or dried branch. It is to follow the process: Preserve what matters, repair what does not function, collect slowly, make room for creative work and other people, and allow memories to become part of the design.
A truly lived-in home is never frozen. It keeps changing because the lives inside it do, too.