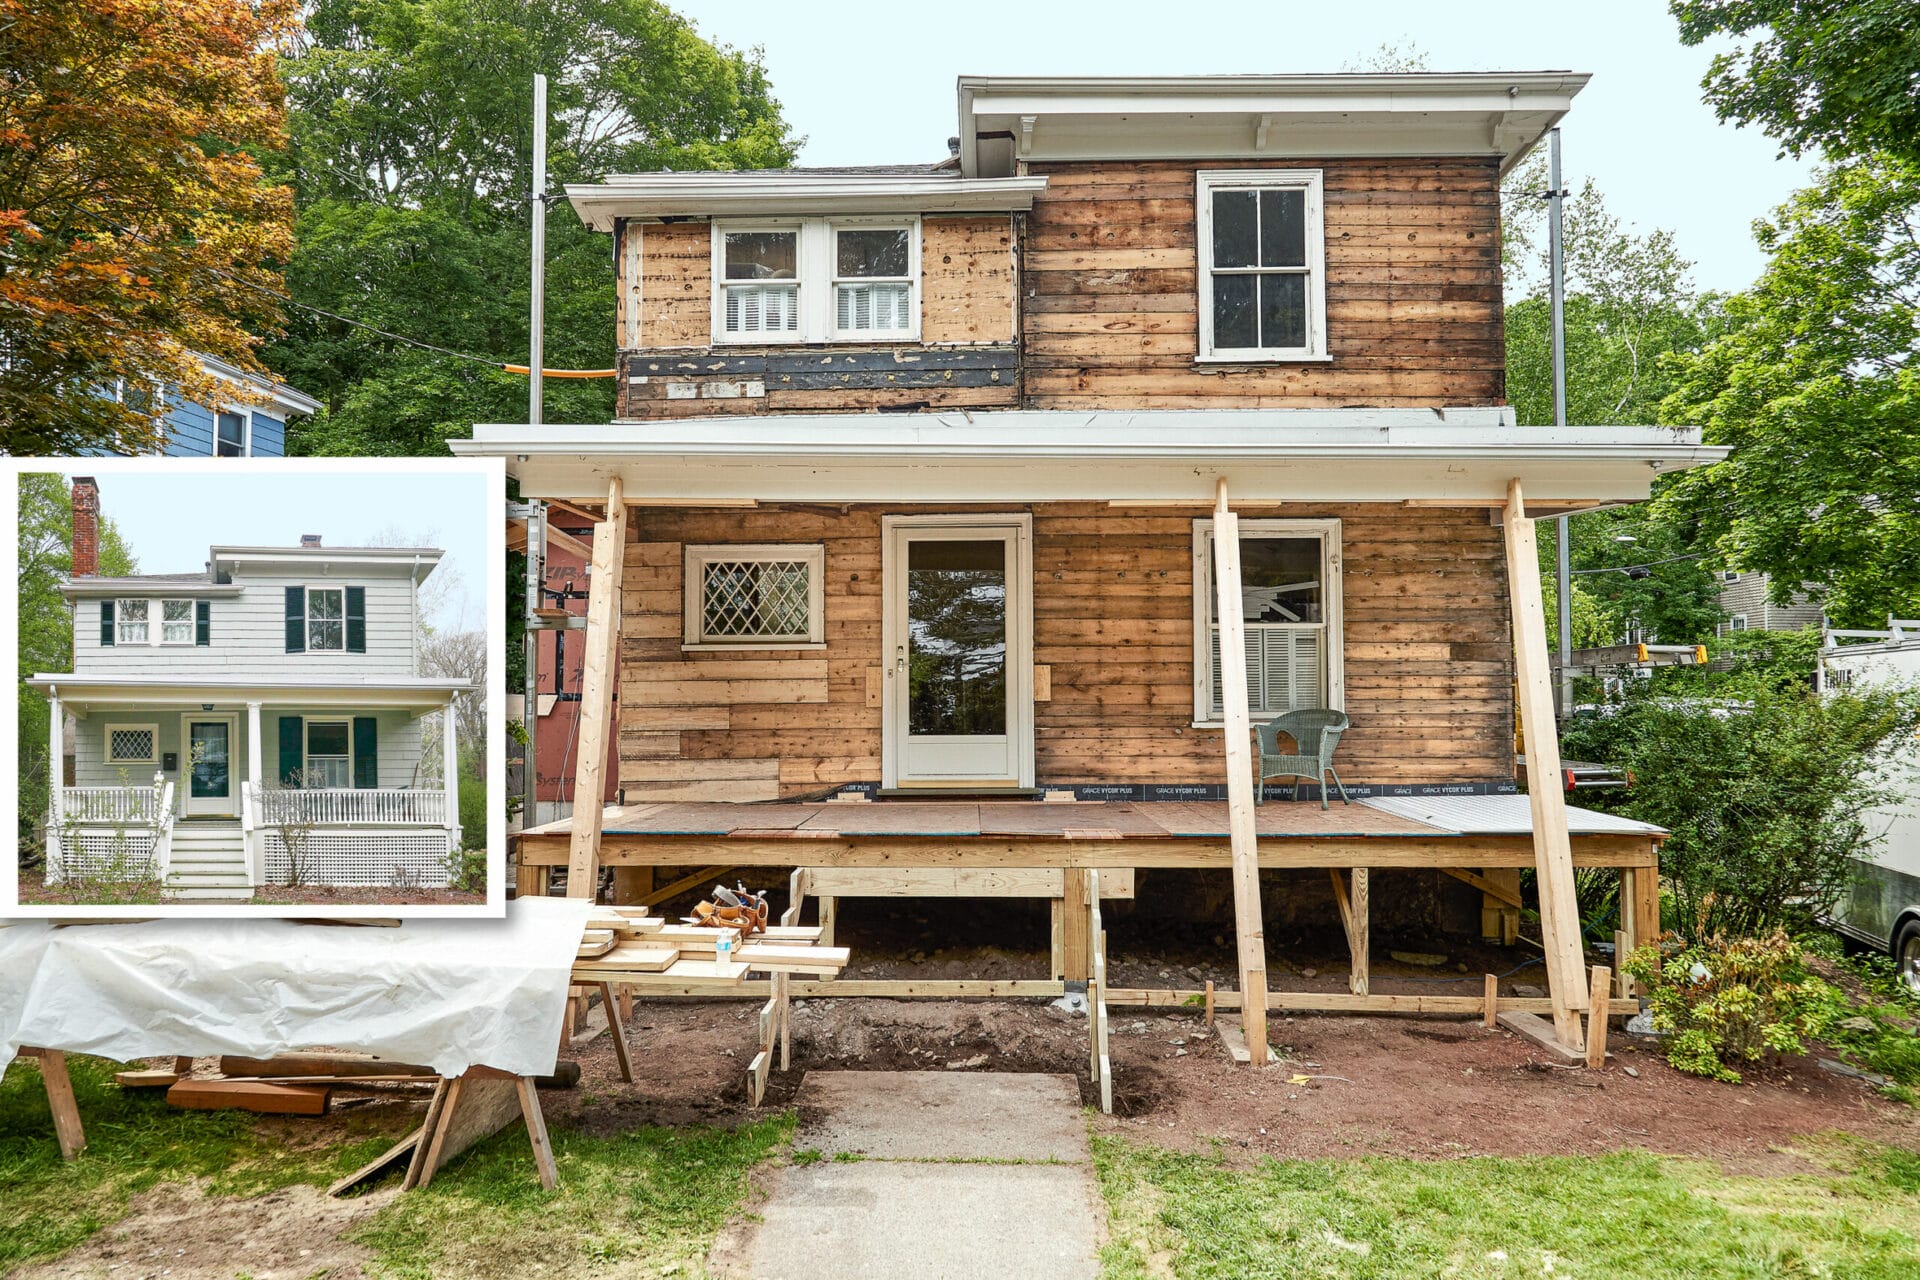

The Newton Generation NEXT House is the kind of renovation story that makes old-home lovers lean forward in their chairs. It has everything: a 19th-century New England house, a family returning to a childhood home, an ambitious expansion, a multigenerational living plan, a few “well, that escalated quickly” construction surprises, and a group of young apprentices learning the trades beside seasoned pros. In other words, it is not just a project preview. It is a preview of where American remodeling is heading.
At the heart of the project is an 1879 Italianate-style home in Newton, Massachusetts. Homeowner Liz McQuillan Delfino grew up in the house, moved away, and later returned with her husband, Joe, and their daughters to reimagine the property for modern family life. The plan was not to erase the past and drop in a glossy new house wearing an old-house costume. The goal was more careful than that: preserve the character, expand the useful square footage, improve comfort, and make room for extended family visits without turning the home into a maze of awkward additions.
The “Generation NEXT” part matters just as much as the “Newton house” part. This project was designed to spotlight the next wave of skilled tradespeople. Apprentices worked alongside the This Old House crew, learning how real renovation decisions happen when blueprints meet framing, budget, weather, old lumber, hidden structural issues, and homeowners who still love the squeak in the stairs. It is a renovation, yes. But it is also a classroom with nail guns.
A Historic Newton Home With a Family Story
Every old house has a biography. Some are short and polite. Others have plot twists. The Newton Generation NEXT House belongs in the second category. Built in 1879, the home began life in the Victorian era and later changed locations, layouts, and uses. Over the decades, it absorbed family routines, earlier renovations, and the normal quirks that come with a house old enough to have witnessed several generations argue about wallpaper.
For Liz, the property was never just real estate. It was the house where childhood memories lived: the front entry, the staircase, the old details, the rooms that held family history. That emotional connection shaped the project from the start. The renovation had to work for a young family in the 21st century, but it also had to respect the home’s personality. That is one of the hardest balances in old-house remodeling. Make too few changes, and daily life becomes inconvenient. Make too many, and the house loses the very soul that made it worth saving.
The design challenge was clear: enlarge and update the home while keeping its recognizable identity. The project included a new kitchen, a rebuilt and expanded family area, a garage addition, a primary suite, improved mechanical systems, and a dedicated guest suite for visiting grandparents. That is a lot to ask from a 19th-century structure, especially one with uneven floors, old framing, and earlier additions that did not always cooperate with the new plan.
Why the Newton Generation NEXT House Matters
The Newton Generation NEXT House is important because it sits at the intersection of three big American housing conversations: historic renovation, multigenerational living, and skilled-trades education. Each one could carry its own article. Together, they turn this project into a case study for homeowners, designers, contractors, and anyone who has ever looked at an old house and thought, “This could be amazing, assuming it does not bankrupt me first.”
1. It Shows How Old Homes Can Adapt
Older homes often have great bones, beautiful trim, real wood, and craftsmanship that is expensive to reproduce today. They also often have small kitchens, limited storage, aging systems, drafty rooms, and floor plans designed for a different era. The Newton project demonstrates a practical approach: keep the meaningful architectural details, then update the spaces that shape daily life.
Instead of treating preservation and modernization as enemies, the design used them as partners. The dining room kept period features. Interior millwork and built-ins helped new spaces feel connected to the old house. Reclaimed materials and restored details gave the renovation warmth. At the same time, the new kitchen, improved HVAC, better insulation, and expanded family areas made the home more livable.
2. It Reflects the Rise of Multigenerational Design
The in-law suite above the garage is one of the smartest parts of the project. It gives visiting grandparents privacy while keeping them close to the family. That detail is not just sentimental; it is also very current. Across the United States, more families are planning homes that can support grandparents, adult children, long-term guests, caregivers, or flexible rental-style spaces.
A successful multigenerational layout depends on boundaries. Everyone needs connection, but nobody wants to feel like they are camping in someone else’s hallway. The Newton plan solves this by creating a guest suite with sleeping space, a bath, a sitting area, and a wet bar. It is close enough for shared meals and grandkid time, yet separate enough for quiet mornings, early bedtimes, or the sacred right to watch television without negotiating with a six-year-old.
3. It Puts Skilled Trades Front and Center
The Generation NEXT initiative gives the project its deeper purpose. Renovation is not magic. Behind every finished kitchen photo are carpenters, plumbers, electricians, HVAC technicians, tile setters, roofers, painters, designers, masons, and project managers solving problems in sequence. When a project highlights apprentices, it reminds viewers that skilled labor is not a background detail. It is the foundation.
The apprentices on the Newton project learned through real work: framing, measuring, cutting, installing, troubleshooting, and watching experienced craftspeople explain why one method is better than another. That kind of mentorship is difficult to replace with videos alone. You can watch someone cut a clean joint online, but standing beside a master carpenter while the sawdust is still airborne is a different education.
Project Preview: What Was Planned for the Home
The renovation plan expanded the original home and reorganized the way the family would live in it. The old structure needed updates, but the new work had to feel natural rather than pasted on. That meant solving the floor plan from both the inside and the outside.
A Larger, Smarter Kitchen
The kitchen was one of the main targets. Like many older kitchens, it needed more room, better flow, and a stronger connection to adjacent living spaces. The plan included a bumpout to create a larger cooking area with an island, seating, and improved storage. This is the kind of change that can transform a house. Kitchens are not just where people cook anymore; they are command centers, homework zones, snack distribution facilities, and the place where guests gather even when the living room is perfectly nice and clearly available.
By opening the kitchen toward the family room and dining area, the renovation created a more social first floor. Importantly, the design did not simply remove every wall and declare victory. Half walls, trim details, beams, posts, and built-ins helped define zones while keeping the space open. That is a useful lesson for homeowners: open concept works best when it still has structure, rhythm, and places for furniture to make sense.
A Family Room Built for Real Life
The family room was designed as a comfortable everyday space connected to the kitchen and backyard. Large windows, a woodstove, and a better relationship to the mudroom and deck made it more functional. In a New England home, the family room has to do more than look good. It has to handle winter boots, movie nights, warm drinks, muddy paws, school bags, and someone saying, “Where is my charger?” at least three times a day.
The project also showed how renovation plans change when existing conditions are exposed. Earlier additions were not level enough to tie neatly into the new work. In practical terms, that meant the team had to decide whether to spend time correcting compromised structure or rebuild sections more cleanly. That decision is common in old homes. Sometimes saving an existing part sounds cheaper until the labor required to fix it becomes more expensive than starting fresh.
A Garage Addition With an In-Law Suite
The garage addition solved several problems at once. First, it replaced an older detached garage that divided the backyard into awkward zones. Second, it created covered parking, a major quality-of-life upgrade in snowy Massachusetts. Third, it added a second-floor guest suite that could support extended family visits.
Attaching the garage also improved the overall layout. A connector space and mudroom helped bridge the garage, family room, and main house. This kind of transition area is easy to underestimate. A well-designed mudroom can save the rest of the home from coats, shoes, backpacks, sports gear, grocery bags, and mysterious objects children insist are “important rocks.”
A New Primary Suite
The second floor gained a primary suite over the family room, adding a bedroom, walk-in closet, and bathroom. For a growing family, this kind of suite can dramatically improve daily routines. It also helps the house function more like a modern home while allowing the original bedrooms to remain useful for children, guests, or flexible needs.
The challenge was connecting new second-floor framing to the old house without creating awkward floor heights or strange transitions. This is where renovation becomes more than design. It becomes geometry, structure, and patience. Old houses rarely offer perfectly square walls or perfectly level floors. They ask contractors to negotiate.
Design Lessons From the Newton Generation NEXT House
One reason this project is so useful for homeowners is that it does not present renovation as a fantasy shopping list. It shows the tradeoffs. There are sentimental details worth saving, systems worth upgrading, and moments when the budget has to meet reality for coffee and a serious conversation.
Preserve What Has Meaning
The Newton renovation kept meaningful old-house features, including interior woodwork, built-ins, original-style trim, and sentimental details. This is a smart preservation strategy. Not every old element has the same value. Some details carry architectural importance. Others carry family history. The best projects identify which features deserve protection before demolition begins.
For homeowners, that means walking through the house with intention. Which door hardware matters? Which floors can be refinished? Which built-ins define the room? Which odd detail is actually part of the home’s charm? The answer may not always be obvious to a contractor focused on efficiency, so homeowners should speak up early.
Upgrade the Invisible Systems
Beautiful renovations fail when the invisible systems are ignored. Heating, cooling, insulation, air sealing, plumbing, electrical service, ventilation, drainage, and moisture control are not glamorous, but they determine whether the finished house is comfortable and durable. The Newton project included energy improvements and a major HVAC update, which are especially important in a cold climate.
Older homes often leak air through gaps in framing, foundations, attics, windows, and penetrations. Improving the building envelope can reduce drafts and make rooms feel more consistent. But older homes also require caution. Materials, moisture patterns, ventilation, and possible lead paint must be handled correctly. Smart renovation is not just about adding insulation; it is about understanding how the whole house works.
Let New Additions Respect the Old House
A good addition should look like it belongs. That does not always mean copying every historical detail exactly. It means understanding proportion, rooflines, siding, trim, windows, and transitions. On the Newton house, exterior details helped unify new and old sections, while interior millwork helped the expanded spaces feel connected to the original rooms.
This is especially important with older homes in established neighborhoods. A careless addition can overwhelm the original structure. A thoughtful one can make the house feel as though it simply evolved over time, which is usually the highest compliment an addition can receive.
The Apprenticeship Angle: Why Hands-On Learning Still Wins
The Newton Generation NEXT House was not only about building rooms. It was about building builders. That may be the most lasting part of the project. The construction industry needs trained people who can think, measure, communicate, and solve problems under real conditions. A house like this offers an ideal training ground because it refuses to be simple.
On a new build, many details can be standardized. On a historic renovation, every wall might have a surprise. Apprentices learn to observe before acting. They learn why a level, a tape measure, and a patient mentor can prevent expensive mistakes. They learn that craftsmanship is not just speed; it is judgment.
That lesson matters for the broader housing market. Homeowners want energy-efficient upgrades, aging-in-place solutions, kitchen remodels, bathroom additions, ADUs, restored porches, new windows, and safer systems. None of that happens without people who know how to do the work. The Newton project makes the trades visible, and visibility is a powerful recruiting tool.
What Homeowners Can Learn Before Starting a Similar Project
If the Newton Generation NEXT House inspires you to tackle an old-home renovation, start with a realistic plan. A historic or older home can reward you with character, durability, and emotional richness, but it can also hide structural issues, outdated wiring, insufficient insulation, moisture damage, and previous renovations that were performed with more enthusiasm than accuracy.
Begin with professional assessments. Structural review, energy evaluation, hazardous-material testing, and mechanical-system planning can save money later. Build a contingency budget because surprises are not really surprises in old houses; they are scheduled guests who refuse to RSVP. Prioritize the work that protects the house first: roof, water management, foundation, structure, electrical safety, heating and cooling, and exterior envelope.
Next, define the emotional priorities. If a fireplace mantel, staircase, built-in cabinet, or original floor matters, document it before work begins. Protect it during construction. Tell the team why it matters. A good contractor can work around meaningful features, but only if everyone knows the goal.
Finally, design for how your family actually lives. Do not copy a magazine layout if your household needs a giant mudroom, a quiet guest suite, or a kitchen island where four people can eat cereal while one adult pretends not to check email. The best renovation is not the one that photographs perfectly. It is the one that makes daily life easier.
Experience Notes: What the Newton Generation NEXT House Teaches in Real Life
Projects like the Newton Generation NEXT House feel exciting on screen, but the real value appears when you imagine living through the process. Renovating an older family home is emotional before it is technical. You are not simply choosing countertops. You are deciding which memories stay visible, which rooms get a new purpose, and how the house will support the next chapter of family life.
One practical experience from this kind of project is learning that the first idea is rarely the final plan. The Delfino family initially imagined targeted improvements, but the design grew as the team studied the lot, garage placement, family needs, and long-term use. That is common. Homeowners often begin with one pain point, such as “the kitchen is too small,” then discover that the better solution involves circulation, storage, entries, outdoor space, and future guests. Good design zooms out before it zooms in.
Another experience is accepting that old houses speak during construction. Sometimes they whisper; sometimes they clear their throat loudly and drop a floor-level problem into your schedule. Uneven framing, out-of-square walls, hidden rot, and older additions can force decisions that are not glamorous but are necessary. The best mindset is flexible discipline: protect the budget, but do not cling to a bad plan just because it was drawn first.
There is also a lesson in living with imperfection. Many modern remodels chase a showroom finish so aggressively that the home loses warmth. The Newton project works because it allows old and new to coexist. Refinished floors, sentimental details, restored hardware, and preserved trim keep the house from feeling like a brand-new structure wearing antique jewelry. The imperfections are not flaws to hide. They are texture.
For families considering multigenerational space, the project offers a clear takeaway: privacy is kindness. A guest suite or in-law apartment should not feel like an afterthought. It needs a comfortable sleeping area, a bathroom, storage, a place to sit, and some degree of independence. The goal is not separation for its own sake. The goal is making togetherness sustainable. Grandparents can enjoy breakfast with the family, read to the kids, and still retreat when the household volume reaches “cartoon soundtrack with snacks.”
The apprenticeship experience adds another layer. Watching young tradespeople learn on a real site reminds homeowners that renovation depends on human skill. A clean miter, a properly pitched drain, a well-flashed window, and a level floor are not accidents. They come from training. When homeowners respect skilled labor, they make better hiring decisions and develop more realistic expectations. The cheapest bid is not always the best value, especially in an older home where judgment matters as much as speed.
Finally, the Newton Generation NEXT House teaches patience. A thoughtful renovation is not only about the reveal. It is about hundreds of small decisions that add up: where the mudroom bench goes, how the kitchen connects to the family room, which original details stay, how the garage changes the yard, and whether the new spaces feel natural. When done well, the finished home does not announce, “Look how renovated I am.” It simply works. It welcomes. It remembers. And, ideally, it gives the next generation a place to make their own wonderfully noisy memories.
Conclusion
The Newton Generation NEXT House is more than a project preview. It is a model for renovating with respect, purpose, and a healthy sense of reality. The house keeps its historical character while gaining the space, comfort, and flexibility a modern family needs. It supports multigenerational living without sacrificing privacy. It updates systems that matter. And through the Generation NEXT apprentices, it celebrates the tradespeople who make thoughtful renovation possible.
For homeowners, the biggest lesson is simple: the best old-house remodels do not erase the past. They edit carefully, strengthen what is weak, improve what no longer works, and leave enough charm for the house to still feel like itself. That is the magic of the Newton project. It builds forward without forgetting where it came from.