Kitchen of the Week: A 305-Year-Old Cellar Kitchen, Redone (and Ready for Its Moment of TV Fame)

A 305-year-old cellar kitchen does not exactly whisper “easy weekend project.” It murmurs things like “mind the original plaster,” “watch that uneven floor,” and “please do not install a glossy island the size of a small yacht.” Yet that is precisely what makes this kitchen renovation so captivating. In a circa-1717 East London townhouse owned by Paul West and Michelle Bower, an old basement-level kitchen has been carefully reimagined into a warm, hardworking, quietly theatrical spaceone ready not only for daily cooking but also for its close-up on For the Love of Kitchens.
This is not a story about erasing age. It is a story about listening to it. The home, located in Stepney, had already survived centuries of city change, shifting fashions, and even the threat of demolition before being rescued and restored. The kitchen, tucked below ground, needed a serious update, but the renovation succeeded because it did not try to make the room behave like a brand-new suburban open plan. Instead, it leaned into the house’s mood: low ceilings, historic materials, working fireplaces, layered color, and the kind of atmosphere modern designers spend large budgets trying to fake.
In other words, the cellar kitchen finally got its starring roleand unlike many TV-famous rooms, it still looks like a place where someone might actually chop onions, burn toast, and discuss paint colors with suspicious emotional intensity.
Why This 305-Year-Old Cellar Kitchen Feels So Special
The magic of this historic kitchen renovation starts with restraint. In an old house, restraint is not boring; it is survival. The best renovations know when to step forward and when to take a respectful bow. Here, the design keeps the kitchen in the basement, preserving the traditional layout of the townhouse rather than dragging the cooking space upstairs in search of more light or a trendier floor plan.
That decision matters. Cellar kitchens were practical in many older homes because they kept heat, mess, storage, and service functions away from formal rooms. Today, the same placement creates an intimate, tucked-away cooking environment. Instead of fighting the basement mood, the redesign turns it into the room’s greatest asset. It feels snug, grounded, and privatethe opposite of the shiny showroom kitchen that looks terrified of spaghetti sauce.
A Kitchen That Honors the House’s Age
A 1717 townhouse comes with expectations. Original features, aged floors, plaster walls, fireplaces, and quirky proportions are not flaws to be “corrected.” They are the personality of the building. In this kitchen, the renovation respects those details by using materials and colors that feel rooted rather than loud.
The deVOL Shaker cabinetry is a natural fit because Shaker-style kitchens have a simple, honest language: framed doors, practical storage, and unfussy lines. The cabinetry does not compete with the architecture. It gives the room order while allowing the old bones to remain visible. Painted in a deep earthy green-brown tone, the cabinets connect beautifully to the historic setting and to the area’s name, Stepney Green. The result is moody without feeling gloomy, traditional without feeling like a museum exhibit.
The Design Lessons Behind the Redone Cellar Kitchen
Historic kitchens can be tricky because they must satisfy two very different bosses: the past and the dishwasher. One wants preservation; the other wants somewhere to plug in. The Stepney cellar kitchen works because it balances authenticity with daily function.
1. Keep the Layout Honest
One of the smartest choices was keeping the kitchen where it already belonged. Many old homes lose charm when renovators force them into modern expectations. Removing walls, relocating rooms, or flattening every irregularity can leave a historic house looking oddly generic. Here, the basement location remains part of the story.
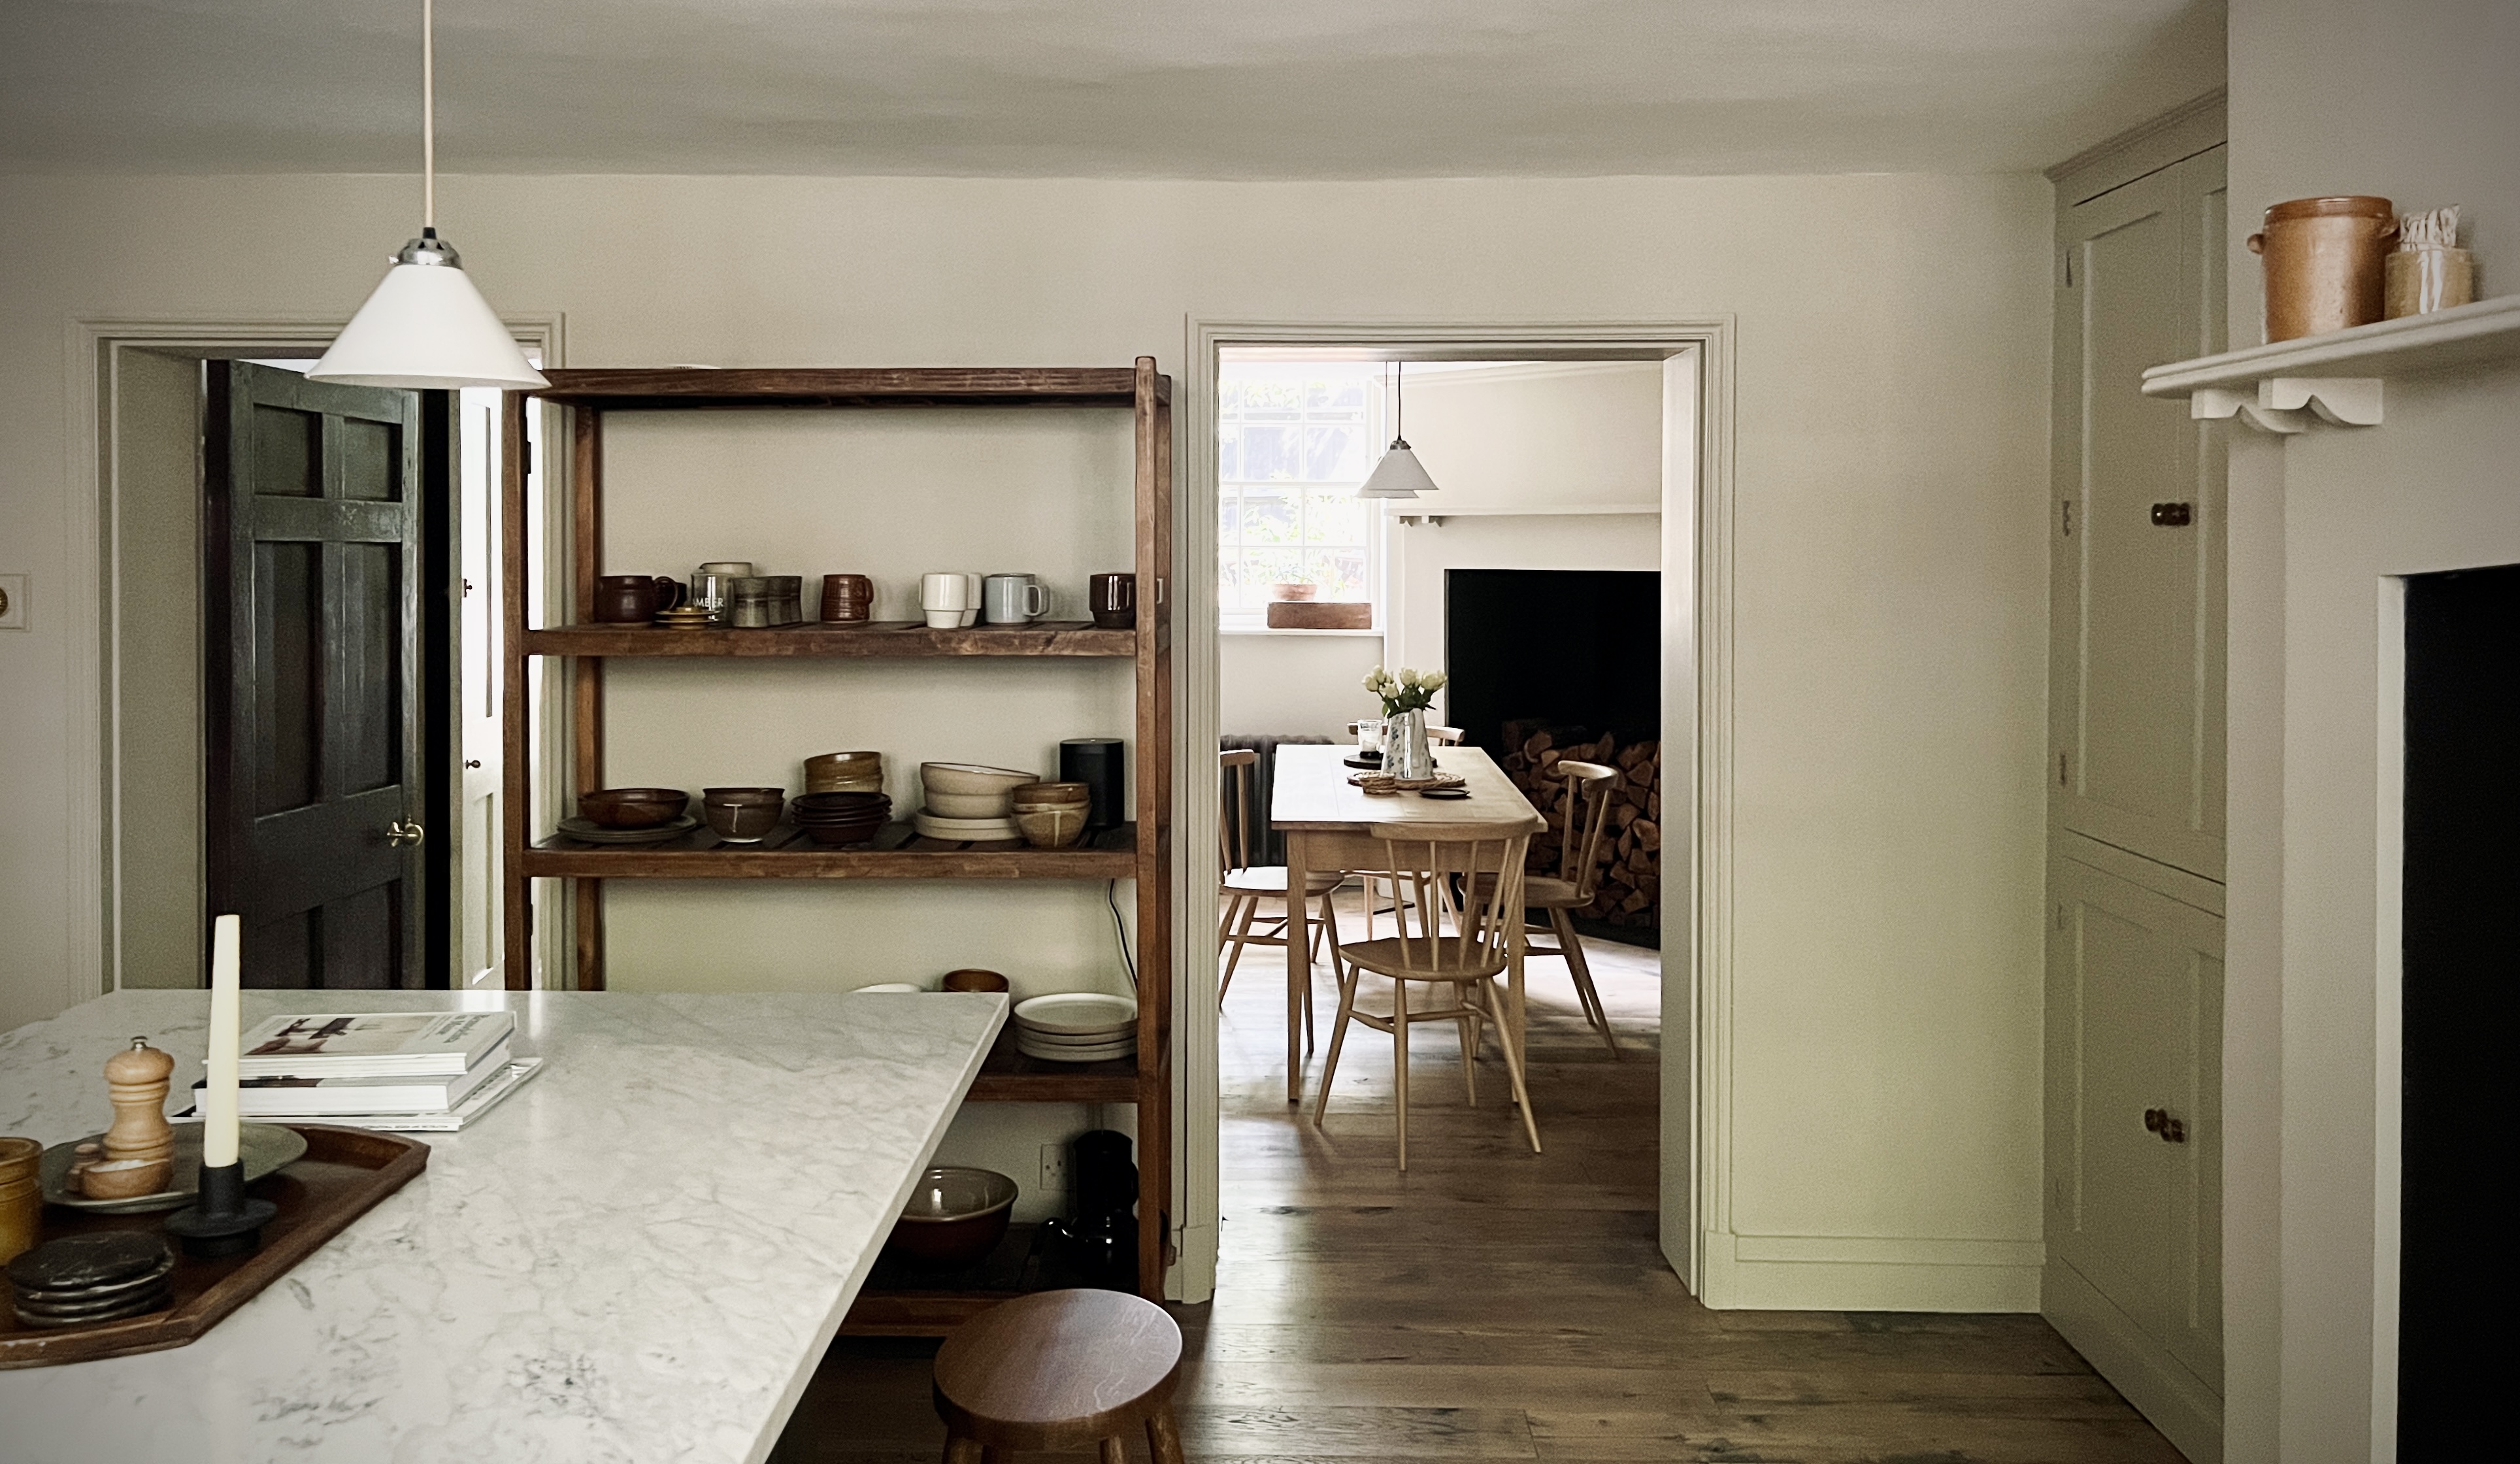
The design uses two connected spaces: a main kitchen for cooking, prep, appliances, and pantry storage, and a smaller dining area nearby. This layout makes sense for real life. It separates tasks without cutting people off from one another. Someone can cook while another person sits with coffee, makes conversation, or offers the deeply helpful phrase, “Are you sure that’s enough butter?”
2. Use Freestanding and Furniture-Like Pieces
Older kitchens rarely had continuous walls of built-in cabinets. They were often assembled from tables, dressers, cupboards, shelves, and practical work surfaces. This renovated kitchen borrows that spirit. The prep table, Welsh dresser, Shaker table, and chairs give the room a collected feeling rather than a fitted-from-one-catalog look.
That mix is essential in a historic cellar kitchen. Too much uniform cabinetry can make an old space feel over-renovated. Furniture-like pieces soften the room, make it feel evolved over time, and create the subtle impression that every object has earned its place. It is the difference between “installed yesterday” and “loved for years.”
3. Choose Colors That Can Handle Shadows
Basement kitchens are naturally more atmospheric. Instead of fighting that with stark white everything, this kitchen uses earthy, layered colors that make shadow feel intentional. Deep green cabinetry, warm wood flooring, aged plaster, and soft neutral walls create a palette that changes with the light.
That is a useful lesson for any cellar kitchen remodel. A basement room may never look like a sunroom, and that is perfectly fine. The goal is not to bleach away the mood. The goal is to make the mood feel beautiful. Rich greens, mushroom neutrals, warm whites, aged brass, natural stone, and dark painted furniture often work better than icy grays or high-gloss finishes.
4. Let Original Materials Stay Visible
The kitchen’s reclaimed oak floor, traditional plaster, and fireplace are not background details; they are the soul of the room. Preserving original or existing materials gives a renovation depth that cannot be purchased in a rush. New materials can be excellent, but age brings irregularity, patina, and texturethe good kind, not the “what is that stain?” kind.
When renovating a historic kitchen, homeowners should identify the elements that define the room before making design decisions. Floors, fireplaces, beams, plasterwork, old cupboards, stone thresholds, and unusual openings may guide the entire project. A good renovation does not cover those features. It frames them.
How Modern Function Fits Into a 305-Year-Old Kitchen
The romantic side of a historic kitchen is easy to love. The practical side is where things get interesting. A kitchen must store food, handle heat, support appliances, provide lighting, manage ventilation, and survive the daily circus of cooking. That is why this renovation is more than a pretty picture. It proves that a centuries-old cellar can be functional without becoming characterless.
Smart Storage Without Visual Clutter
Storage is one of the biggest challenges in old kitchens. Walls may be uneven. Corners may be strange. Ceiling heights may refuse to cooperate. Instead of overloading the room with upper cabinets, this kitchen uses thoughtful pantry cupboards and freestanding storage. The effect is practical but not heavy.
For homeowners renovating a historic kitchen, the best storage plan often includes a mix: closed pantry cabinets for everyday supplies, drawers for cookware, open shelves for attractive pieces, and antique or vintage furniture for personality. The goal is to avoid turning every wall into cabinetry. Breathing room matters, especially in a cellar where visual heaviness can make the space feel smaller.
Appliances That Do Not Shout
Modern appliances are necessary, but they do not need to dominate the design. In a historic kitchen, integrated or visually quiet appliances help maintain the room’s character. When appliances are grouped logically and surrounded by traditional cabinetry, they become part of the workflow rather than the first thing the eye sees.
This is a key reason Shaker cabinetry works so well in old homes. It can conceal modern convenience while still feeling appropriate. Behind those classic doors, a kitchen can hide all sorts of twenty-first-century magic: refrigeration, dishwashing, pull-out storage, bins, chargers, and perhaps the emergency chocolate drawer. Every serious kitchen has one. This is not up for debate.
Lighting That Respects the Mood
Cellar kitchens need layered lighting. A single overhead fixture rarely does the job, unless the job is making everyone look like they are being questioned in a detective drama. Good basement kitchen lighting combines pendants, task lighting, accent lamps, and reflected light from pale surfaces.
In a historic setting, lighting should feel warm and human. Porcelain, brass, glass, and simple metal fixtures tend to sit comfortably beside old plaster, wood, and stone. Brightness matters, but so does softness. A kitchen like this should be practical enough for knife work and atmospheric enough for dinner at the table after the work is done.
Why the TV Fame Makes Sense
Some kitchens are photogenic because they are flashy. This one is photogenic because it has a narrative. A 305-year-old townhouse, a cellar kitchen, a careful renovation, beloved design makers, and homeowners willing to say yes to a television projectthose ingredients create a story viewers want to follow.
TV renovation often celebrates speed, demolition, and dramatic reveals. This project offers a quieter kind of drama. The tension is not “Will they knock down the wall?” but “How do you improve a room without erasing the evidence of 300 years?” That is a far more interesting question. Anyone can make a new kitchen look new. It takes taste, patience, and a good deal of humility to make a new kitchen look as though it belongs in an old house.
What Homeowners Can Learn From This Historic Kitchen Remodel
You do not need a 1717 townhouse or a television crew to borrow ideas from this project. The principles apply to old homes, small kitchens, basement kitchens, cottage kitchens, and even newer homes that need a little soul.
Respect the Room Before Redesigning It
Before choosing cabinets, countertops, or paint, study the room. Where does the light fall? What features are original or meaningful? What layout has always made sense? What feels awkward because it is poorly designed, and what feels awkward because it is charmingly old?
Those are different problems. A broken cabinet is a problem. A slightly uneven floor is a conversation starter. Knowing the difference can save money and preserve character.
Mix Old and New With Confidence
A historic kitchen should not look frozen in time. People live there now. The best rooms combine modern performance with old-house warmth. Marble or stone counters can sit beside painted cabinetry. New lighting can highlight ancient plaster. A dishwasher can live peacefully near a fireplace. The trick is to choose materials that age well and avoid anything too trendy, shiny, or visually aggressive.
Choose Materials With Patina Potential
Patina is not damage; it is graceful evidence of use. Wood, natural stone, unlacquered brass, painted cabinetry, limewash, plaster, and handmade tile all develop character over time. That matters in a historic kitchen because brand-new perfection can feel jarring. A room with age needs materials that can relax into it.
Do Not Over-Renovate the Charm Away
The biggest mistake in historic kitchen remodeling is doing too much. Perfect symmetry, flawless surfaces, oversized islands, and showroom lighting can drain the life from an old room. Sometimes the best design decision is to leave a fireplace alone, keep an odd niche, reuse existing cupboards, or let a narrow doorway remain narrow.
Charm often lives in the inconvenient details. Remove all inconvenience, and you may accidentally remove the charm too.
Experience: What It Feels Like to Live With a Kitchen Like This
Living with a cellar kitchen in a historic home is less like owning a room and more like entering into a polite long-term negotiation. The house has opinions. The floor may slope. The walls may not accept modern measurements without rolling their metaphorical eyes. A cabinet installer may discover that “straight” is more of a philosophical concept than a physical reality. Yet these are the exact experiences that make the finished space feel alive.
In a kitchen like the Stepney townhouse cellar, morning begins differently. You do not walk into a bright white box. You descend into a room that feels grounded and calm. The air seems cooler. The colors feel deeper. The wood underfoot has history. The fireplace, even when not lit, gives the room a focal point and a sense of ceremony. Making coffee there would feel less like a routine and more like a small domestic ritual. Even toast would seem slightly more literary.
The dining area adds another layer to the experience. A snug table in a cellar kitchen encourages lingering. It is not the grand dining room where everyone behaves. It is the table where someone opens mail, where herbs are stripped from stems, where friends sit too long after dinner because the room feels private and warm. Small dining spaces can be more intimate than large ones because nobody is stranded at the far end of a table shouting over floral arrangements.
Cooking in such a kitchen also changes how you think about tools and storage. You become selective. A historic kitchen does not want clutter. It rewards beautiful basics: a sturdy cutting board, a good knife, a stack of bowls, a favorite pan, a ceramic jug, linen towels, and perhaps a slightly bossy pepper mill. The room encourages editing because every object is visible against a strong architectural backdrop. Random plastic gadgets suddenly look as if they have wandered into the wrong century.
There is also the emotional experience of stewardship. When a home has lasted more than three centuries, renovation becomes less about ownership and more about care. You are not simply updating a kitchen; you are deciding what future occupants will inherit. That can make even small choices feel meaningful. Paint color, cabinet profile, hardware finish, lighting temperatureeach decision either respects the house or distracts from it.
The best part is that a kitchen like this does not need to be perfect. In fact, perfection would ruin it. Its beauty comes from the conversation between old surfaces and new function. The room can hold a modern meal, a television camera, a quiet breakfast, a winter dinner, and a few inevitable cooking disasters without losing its dignity. That is the real success of the renovation: it creates a kitchen ready for its moment of fame, but still humble enough to host everyday life.
For anyone planning a similar old-house kitchen remodel, the experience teaches one clear lesson: do not rush to make an old room young. Help it become useful, comfortable, and loved again. Let the cracks, shadows, fireplaces, and strange corners stay in the story. They are not obstacles. They are the plot.
Conclusion
The 305-year-old cellar kitchen at Stepney Townhouse is a masterclass in historic kitchen renovation because it understands the difference between improvement and erasure. With Shaker cabinetry, deep earthy color, preserved architectural details, practical storage, and a layout that respects the original house, the room proves that old kitchens can be modern without becoming sterile. Its TV fame feels deserved because the renovation tells a story homeowners everywhere can learn from: honor the bones, improve the function, and never underestimate the dramatic power of a very good basement kitchen.
Note: This original article is synthesized from real publicly available information about the Stepney townhouse kitchen, historic-home renovation principles, preservation guidance, and kitchen design best practices. No source links or content-reference tags are included.