
A small kitchen can feel like a puzzle designed by someone who owns three pots, one spoon, and an unreasonable hatred of cabinet doors. But here is the good news: gaining space does not always mean knocking down walls, stealing square footage from the dining room, or convincing your refrigerator to live in the garage. Sometimes, the smartest kitchen remodel happens inside the exact same footprint.
When a small kitchen gains space within the same footprint, the magic comes from better planning, not bigger construction. The room may not grow by an inch, but it can feel wider, work harder, store more, and look brighter. Think of it as a wardrobe edit for your kitchen: remove what does not serve the space, organize what remains, and give everything a logical home. Suddenly, the same compact kitchen that once caused cabinet avalanches becomes a practical, polished cooking zone.
This approach is especially useful for apartments, older homes, townhouses, condos, and budget-conscious remodels. Keeping plumbing, walls, and major structural elements in place can help control costs while still delivering a dramatic transformation. The key is to rethink layout, storage, lighting, appliance size, visual weight, and everyday workflow.
Why the Same Footprint Can Still Feel Bigger
Many small kitchens are not truly too small; they are simply under-planned. Awkward base cabinets, dead corners, bulky appliances, poor lighting, cluttered counters, and doors that swing into the wrong place can make a kitchen feel smaller than it is. In other words, the problem is not always the square footage. Sometimes the problem is that the square footage is working about as hard as a cat during office hours.
A same-footprint remodel focuses on reclaiming hidden capacity. That might mean converting deep lower cabinets into pullout drawers, extending upper cabinets to the ceiling, replacing a bulky range hood with a sleeker model, adding a narrow pantry pullout, or moving countertop appliances into an appliance garage. Each change may be small, but together they create a kitchen that feels calmer and more efficient.
Start With the Work Zones, Not the Wall Color
Paint is fun. Tile is exciting. Cabinet hardware can send a design-loving person into a surprisingly intense emotional spiral. But before choosing finishes, the kitchen needs a functional plan. In a small space, every step matters. The sink, refrigerator, cooktop, prep surface, trash, dishwasher, pantry, and everyday dishes should support a simple routine: take food out, wash or prep it, cook it, serve it, and clean up without doing an accidental cardio workout.
Protect the Kitchen Work Triangle
The classic kitchen work triangle connects the sink, refrigerator, and cooking surface. In a compact kitchen, the triangle does not have to be dramatic. It simply needs to stay clear and practical. Avoid placing tall cabinets, pantry towers, or appliance garages where they block movement between these primary zones. If a refrigerator door opens into the only prep area or the dishwasher blocks the sink when open, the layout needs tuning.
Give Yourself One Real Prep Zone
Even the smallest kitchen deserves one uninterrupted prep area. Ideally, this space sits near the sink and close to the cooking zone. A continuous counter section for chopping vegetables, mixing batter, or assembling sandwiches makes the kitchen feel more generous. Without it, people end up preparing dinner on a cutting board balanced over the sink, which is less “chef’s kitchen” and more “camping with mortgage payments.”
Storage Is Where the Space Is Hiding
Small kitchens usually do not need more random storage. They need smarter storage. A cabinet that is deep, dark, and impossible to reach is not storage; it is a museum for forgotten lentils. The goal is to make storage visible, reachable, and specific.
Use Drawers Instead of Standard Base Cabinets
Deep drawers are one of the best upgrades for a small kitchen. Unlike standard base cabinets, drawers let you see everything at once. Pots, pans, food containers, mixing bowls, and small appliances become easier to access. No kneeling. No flashlight. No mysterious clanking from the back of the cabinet.
For a same-footprint remodel, replacing lower cabinet doors with drawer stacks can radically improve usability without changing the room’s dimensions. Add full-extension glides, dividers, peg systems, or adjustable organizers, and suddenly a 24-inch cabinet behaves like a professional storage system.
Install Pullout Pantries
If the kitchen has a narrow gap beside the refrigerator, range, or cabinet run, a pullout pantry can turn wasted inches into valuable storage. Slim pullouts are excellent for oils, spices, canned goods, baking supplies, or snacks. They also help reduce countertop clutter because items that once lived in the open now have a real address.
Go Vertical With Cabinets and Shelves
In small kitchens, vertical space is prime real estate. Cabinets that stop short of the ceiling often create a dusty display shelf for things nobody uses. Extending cabinetry upward gives the kitchen more storage and a cleaner, taller look. Keep everyday items within comfortable reach and reserve the highest shelves for holiday platters, oversized stockpots, or that one cake stand that appears twice a year and expects applause.
Open shelving can also help, especially when used carefully. A few open shelves near the sink or coffee area can hold everyday dishes, mugs, or glass jars. The trick is restraint. Open shelves should look useful and intentional, not like the cabinet doors went on vacation.
Make Countertops Work Harder
Counter space is the emotional support animal of a small kitchen. When counters are crowded, the whole room feels chaotic. To gain usable space within the same footprint, reduce what lives on the counter and improve the surfaces you already have.
Create Appliance Parking
Toasters, blenders, coffee makers, air fryers, stand mixers, and slow cookers all want attention. But not every appliance deserves permanent countertop residency. Store rarely used appliances in a pantry cabinet, deep drawer, or appliance garage. Keep only daily-use items out. This single habit can make a small kitchen feel larger overnight.
Add Over-Sink or Pullout Work Surfaces
Cutting boards that fit over the sink, pullout prep boards, and fold-down counters can add flexible workspace without expanding the room. These are especially useful in galley kitchens or one-wall kitchens where counter runs are limited. The best small-kitchen features do not always shout; sometimes they quietly slide out, do their job, and disappear.
Choose Appliances That Fit the Kitchen, Not the Dream Showroom
A small kitchen can be beautiful and high-performing without full-size everything. Compact appliances, counter-depth refrigerators, 18-inch dishwashers, 24-inch ranges, drawer microwaves, and undercounter refrigeration can preserve valuable storage and circulation. The question is not “What is the biggest appliance I can cram in here?” The better question is “What appliance size supports the way I actually cook?”
For a household that cooks daily, a compact but efficient range may be better than an oversized one that eats counter space. For someone who entertains often, a dishwasher drawer or slim dishwasher might be more valuable than extra base cabinets. The right appliance plan depends on habits, not showroom drama.
Light Makes a Small Kitchen Feel Larger
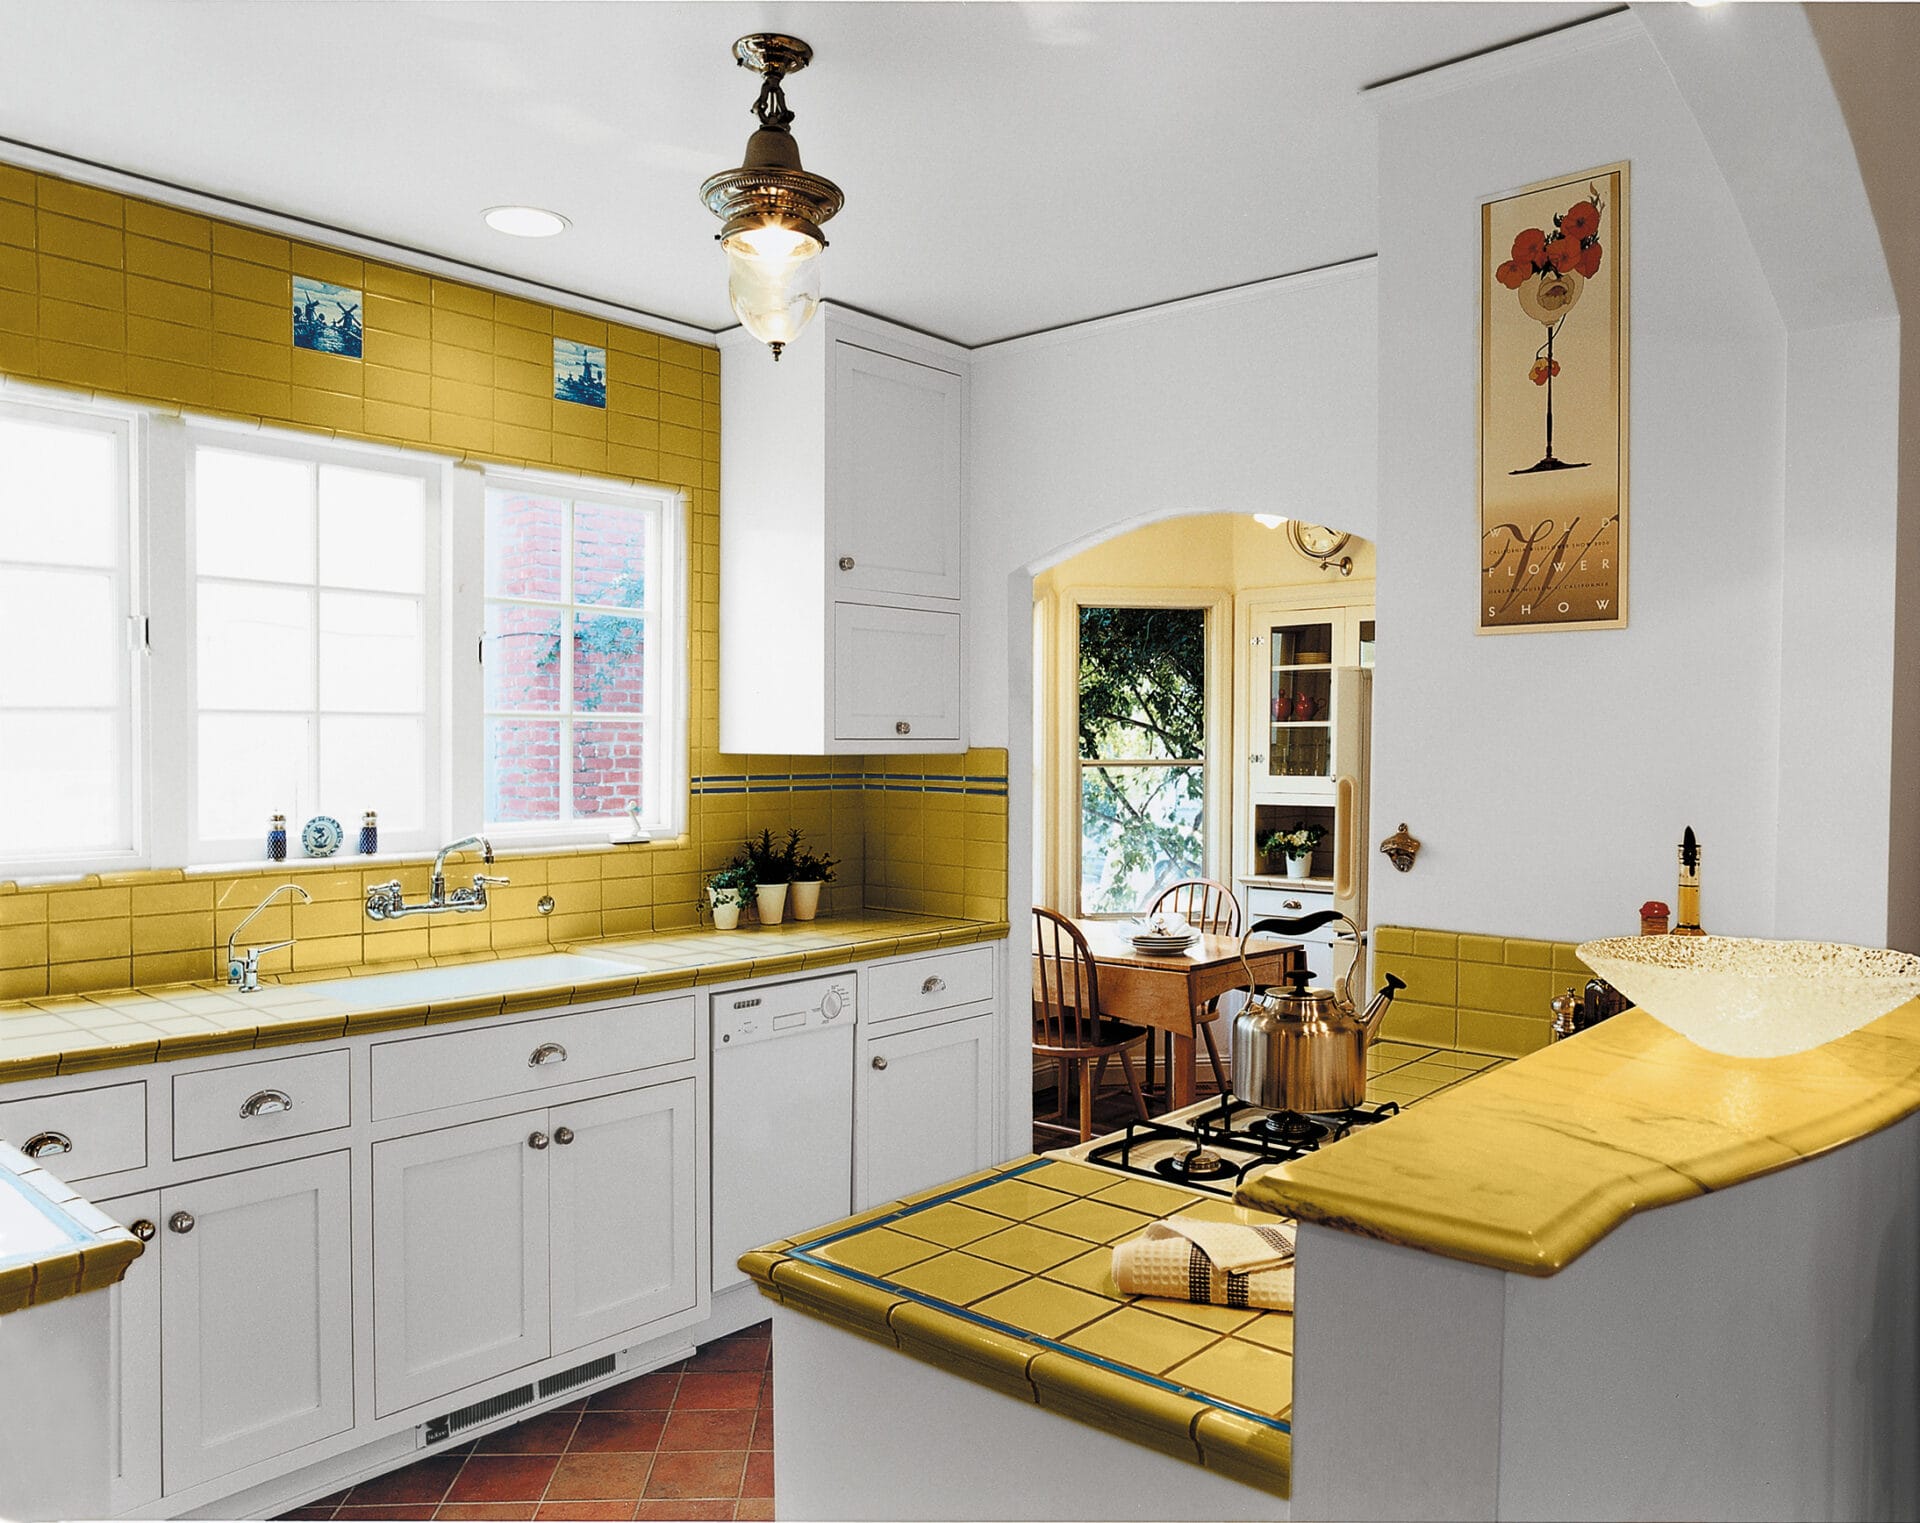
Lighting can make or break a compact kitchen. A single ceiling fixture often casts shadows exactly where you need visibility most. Layered lighting solves the problem. Combine ceiling lighting, under-cabinet lighting, task lighting, and, when possible, natural light. The brighter and more evenly lit the kitchen is, the larger and cleaner it feels.
Use Under-Cabinet Lighting
Under-cabinet lighting is one of the most practical upgrades in a small kitchen. It illuminates prep zones, reduces shadows, and gives the room a finished look. It also helps reflective surfaces, light countertops, and glossy tile bounce light around the room.
Pick Finishes That Reduce Visual Weight
Light cabinet colors, slim hardware, simple backsplash patterns, and consistent flooring can make a small kitchen feel more open. This does not mean everything must be white. Soft greige, warm cream, pale sage, muted blue, natural wood, and light oak can all work beautifully. The goal is visual breathing room.
For small kitchens, fewer visual breaks often help. A countertop and backsplash in similar tones can create flow. A floor that continues from the adjoining room can make the kitchen feel connected rather than boxed in. A paneled dishwasher or counter-depth refrigerator can reduce the “appliance wall” effect.
Rethink Doors, Corners, and Awkward Gaps
Small kitchens are full of secret opportunities. A swinging pantry door can become a pocket door. A blank wall can hold a rail system. A corner cabinet can gain a lazy Susan, swing-out shelf, or blind-corner pullout. Toe-kick drawers can hold sheet pans, placemats, or pet bowls. The side of a cabinet can support hooks, a towel bar, or a narrow spice shelf.
Every awkward inch should be questioned politely but firmly: “Are you helping, or are you just standing there?”
Use Corners Wisely
Corner cabinets are famous for swallowing cookware. Instead of letting the corner become a black hole, consider a modern lazy Susan, kidney-shaped pullout, corner drawer system, or open shelf. If the corner is truly impractical, it may be better to simplify the cabinetry and gain cleaner storage elsewhere.
Make Trash and Recycling Disappear
Freestanding trash cans steal floor space and make small kitchens feel messy. A pullout trash and recycling cabinet keeps the walkway clear and supports better cleanup flow. Ideally, place it near the sink and prep area so food scraps do not travel across the room like tiny compost tourists.
Small Kitchen Layout Ideas That Stay in the Same Footprint
Different small kitchens need different strategies. The best remodel respects the existing room while correcting its weak points.
Galley Kitchen
A galley kitchen can be extremely efficient when both sides are planned well. Use one side for cooking and prep, and the other for cleanup, storage, or refrigeration. Keep counters as clear as possible and avoid oversized hardware that catches sleeves. If the aisle is narrow, choose appliances with thoughtful door swings and shallow depths.
L-Shaped Kitchen
An L-shaped kitchen benefits from a strong corner solution and a clear prep zone between sink and stove. If space allows, a small movable island or narrow cart can add flexible storage without permanently crowding the room.
One-Wall Kitchen
In a one-wall kitchen, vertical planning is everything. Tall cabinets, stacked storage, wall rails, compact appliances, and integrated lighting help the single run work harder. Use the center section for prep and keep the refrigerator and pantry storage at one end if possible.
U-Shaped Kitchen
A U-shaped kitchen offers excellent storage, but it can feel tight if the arms are too crowded. Keep visual weight balanced, use drawers in lower cabinets, and avoid placing too many tall elements near the entry. A U-shaped kitchen should feel like a cockpit, not a cabinet cave.
Design Details That Make the Space Feel Custom
The best small kitchens do not just store more; they feel intentional. Custom-looking details can be practical and beautiful at the same time.
- Panel-ready or counter-depth appliances: These reduce bulk and create a smoother line.
- Integrated cutting boards: Pullout boards add prep space without adding furniture.
- Drawer dividers: These turn messy drawers into calm, useful zones.
- Toe-kick storage: Great for flat items like baking sheets or serving trays.
- Wall-mounted rails: Useful for utensils, towels, mugs, or small baskets.
- Glass cabinet doors: These can lighten upper cabinets when styled neatly.
- Statement lighting: A small pendant or sculptural fixture adds personality without using counter space.
What to Remove Before You Remodel
Before buying new cabinets or appliances, edit the kitchen. Remove duplicate utensils, expired pantry items, chipped mugs, mystery lids, gadgets used once in 2017, and cookware that does not fit your actual life. A remodel should not become an expensive storage facility for clutter.
Once the kitchen is edited, measure what remains. Count plates, pots, pans, small appliances, pantry staples, cleaning supplies, and specialty items. Then design storage around those categories. This prevents the common mistake of creating beautiful cabinets that do not actually hold what you own.
Budget-Friendly Ways to Gain Space Without a Full Remodel
Not every small-kitchen improvement requires demolition. Renters and budget-conscious homeowners can still gain function with smart updates. Add shelf risers inside cabinets, install magnetic knife strips, use vertical dividers for baking sheets, mount hooks inside cabinet doors, add a rolling cart, swap bulky seating for stools, and use clear pantry bins to reduce visual clutter.
Peel-and-stick lighting, removable shelves, tension rods, over-cabinet hooks, and slim organizers can also create meaningful improvements. These small moves will not replace a thoughtful remodel, but they can make everyday cooking much easier.
Common Mistakes to Avoid
One of the biggest mistakes in a small kitchen remodel is adding too much. Too many materials, too many colors, too many open shelves, too many gadgets, and too many “clever” features can make the room feel busy. A compact kitchen needs clarity.
Another mistake is choosing style over function. A gorgeous range is not helpful if it leaves no prep space. A deep farmhouse sink may look charming but could steal storage below. Open shelves may photograph beautifully but become stressful if the household does not like visible dishes. The best design choices support real routines.
Finally, do not ignore clearances. Cabinet doors, appliance doors, dishwasher doors, and people all need room to move. A kitchen that looks perfect on a flat drawing can become frustrating if two doors collide every morning before coffee. And frankly, nobody should have to negotiate with a dishwasher before breakfast.
Experience Notes: What It Feels Like When a Small Kitchen Finally Works
The most satisfying thing about improving a small kitchen within the same footprint is not the moment the cabinets are installed or the backsplash is grouted. It is the first ordinary morning when everything simply works. You reach for a mug, and it is right above the coffee station. You open a drawer, and the measuring spoons are not tangled in a metal jungle. You pull out a pan without causing a cookware landslide. It is not glamorous, but it feels like a tiny domestic miracle.
In many small kitchens, the biggest transformation comes from reducing friction. Before the remodel, cooking may feel like a series of negotiations: move the toaster to chop vegetables, move the cutting board to open the dishwasher, move the dish rack to reach the outlet, move your own body sideways because the refrigerator door is open. After smart planning, those tiny annoyances disappear. The kitchen has the same footprint, but your patience suddenly has more square footage.
One practical experience many homeowners notice is that drawers change everything. A lower cabinet with doors can technically hold a lot, but if you cannot reach what is in the back, it is not useful storage. Deep drawers make pots, lids, bowls, and containers visible. They also encourage better habits because putting items away becomes easier. In a small kitchen, easy maintenance is not a luxury. It is the difference between “cute and functional” and “why is there a colander on the sofa?”
Another real-life lesson is that countertops should be treated like active workspace, not display shelving. A small kitchen feels dramatically larger when counters are mostly clear. That does not mean the kitchen must look sterile. A coffee maker, a bowl of fruit, or a small lamp can add warmth. But when every appliance sits out at once, the room starts to feel crowded before cooking even begins. Storing occasional appliances away gives the kitchen room to breathe.
Lighting is also more powerful than people expect. Under-cabinet lighting can make evening cooking feel less cramped because shadows disappear from the work surface. A brighter kitchen feels cleaner, safer, and more inviting. Even inexpensive lighting upgrades can make old cabinets and counters look fresher.
Finally, a small kitchen that works well tends to change how people use the home. Cooking feels less like a chore. Cleanup happens faster. Groceries are easier to put away. Guests can help without standing in the exact wrong place. The kitchen may still be small, but it no longer feels apologetic. It becomes efficient, charming, and surprisingly generous. That is the real victory of a same-footprint remodel: the room does not get bigger, but daily life inside it gets better.
Conclusion
A small kitchen can gain serious space without changing its footprint. The secret is not magic, although a pullout pantry does feel suspiciously close. The secret is better planning: protect workflow, use vertical storage, choose right-sized appliances, clear the counters, improve lighting, and make every cabinet earn its keep.
When done well, a same-footprint kitchen remodel respects the limits of the room while unlocking its potential. It costs less than expanding, avoids major structural changes, and can make everyday cooking smoother, faster, and far more enjoyable. A small kitchen does not need to become a big kitchen to be great. It just needs to become a smarter one.