
Some homes are built simply to keep the rain off your head. Others are built to make you stare at your own living room and whisper, “We need better throw pillows.” The Idea House 2015 belongs firmly in the second category. In 2015, several major American shelter-media brands used the “idea house” concept to show what thoughtful home design could look like when architecture, decorating, craftsmanship, landscape, and real-life function agreed to sit at the same dinner table.
The phrase “Idea House 2015” most often points to three memorable projects: Southern Living’s 2015 Idea House in Charlottesville, Virginia; This Old House’s 2015 Cottage at Cloudland Station in Chickamauga, Georgia; and Sunset Magazine’s 2015 Idea House in Denver, Colorado. Each home had a different personality. One was a gracious Virginia farmhouse with collected Southern charm. One was a storybook Craftsman-style cottage designed to live larger than its footprint. One was a midcentury Denver remodel transformed into a warm modern home. Together, they created a design snapshot of 2015: more comfort, better storage, stronger indoor-outdoor living, and less pretending that families don’t own muddy shoes, dogs, laptops, snacks, and approximately 147 charging cables.
What Was an Idea House in 2015?
An idea house is not just a pretty show home. It is a full-scale design laboratory built for people who love real houses, whether they are planning a new build, remodeling an older property, or simply wondering why their pantry looks like a cereal avalanche. In 2015, the best idea houses were not about fantasy for fantasy’s sake. They were about translating professional design into practical inspiration.
These homes offered room-by-room lessons: how to place a kitchen at the center of daily life, how to make a porch feel like a second living room, how to combine antiques with modern pieces, how to make a small home feel flexible, and how to use finishes that can survive children, pets, guests, and the occasional casserole incident. The best part? The ideas were aspirational without feeling untouchable. You might not copy a whole 4,000-square-foot farmhouse, but you could absolutely borrow the mudroom hooks, the warm white paint strategy, the built-in storage, or the habit of treating a porch like prime real estate.
Southern Living Idea House 2015: The Charlottesville Farmhouse
The best-known Idea House 2015 was Southern Living’s charming farmhouse near Charlottesville, Virginia. Set at Bundoran Farm, a conservation-minded community in the Virginia countryside, the home was designed by Rosney Co. Architects with interiors by legendary decorator Bunny Williams. It was also associated with the Fox Hill house plan, a two-story Colonial-inspired design with traditional materials, modern livability, and a garage studio that could serve guests or creative work.
On paper, the Fox Hill plan delivered generous scale: more than 4,300 square feet of conditioned space, three bedrooms, three-and-a-half baths, two floors, a walkout basement foundation, porches, a loft, a bonus room, and a home office or study. In real life, the magic was not just the square footage. It was how the rooms behaved. This house understood that people do not live in isolated boxes. They drift from kitchen to porch, from pantry to dining table, from muddy back door to sofa, often while carrying groceries, flowers, sports gear, or a dog that has made questionable outdoor decisions.
A Farmhouse That Respected the Land
The exterior of the Southern Living 2015 Idea House was not a white-clapboard cliché. Instead, it leaned into regional texture with stone, green shutters, earthy trim, dormer windows, and a roofline that felt connected to the Blue Ridge foothills. The result was a new house that tried very hard not to look like it had just arrived wearing a price tag. It had the confidence of a home that knew where it was.
That sense of place mattered. The home’s materials, colors, porches, and outdoor rooms worked with the surrounding landscape. The southeast-facing porches brought morning light into the kitchen, while terraces and open-air areas encouraged outdoor meals, casual conversation, and the kind of slow living that always looks easier in magazines but is still worth chasing.
Bunny Williams and the Comfortable House Philosophy
Bunny Williams brought a practical, layered approach to the interiors. Her design philosophy for this project was refreshingly human: a home should be beautiful, yes, but it should also be deeply comfortable. That sounds obvious until you sit in a gorgeous chair that feels like it was designed by a medieval punishment committee.
The Charlottesville farmhouse mixed antiques, books, art, warm textures, botanical details, and classic color combinations. Williams emphasized collecting what you love rather than buying an entire room from one showroom. The lesson is simple but powerful: personality beats perfection. A library filled with actual books has more soul than shelves decorated with three identical ceramic objects and a suspiciously unused magnifying glass.
Design Lessons From the Southern Living 2015 Idea House
1. Put the Kitchen Where Life Happens
The kitchen was placed near the center of the home, reflecting how families actually live. Instead of treating the kitchen like a backstage work zone, the design made it the everyday hub. The island functioned like a breakfast table, storage was prioritized along full walls, and windows and French doors connected the space to the outdoors. This is the kind of kitchen that says, “Come in, sit down, and yes, there is probably coffee.”
2. Warm White Beats Stark White
The home used a warm, creamy approach to white cabinetry and walls rather than a cold, clinical white. This matters more than many homeowners realize. A white kitchen can feel timeless and bright, or it can feel like an operating room with barstools. The 2015 Idea House showed that undertones, texture, wood floors, and limestone counters can make a white kitchen feel relaxed instead of icy.
3. Support Spaces Deserve Style
The mudroom, pantry, laundry areas, and dogtrot were not afterthoughts. They were working spaces with durable finishes and design character. Hooks, cubbies, limestone floors, open cabinetry, and a potting sink helped the house manage real life. This was one of the smartest messages of Idea House 2015: the rooms that do the dirty work should still look good. A mudroom can be practical without looking like a locker room that lost its will to live.
4. Outdoor Rooms Are Real Rooms
The porches, dining terrace, and open-air potting area extended the house into the landscape. Furniture, lighting, sinks, dining zones, and views made outdoor areas feel intentional. The lesson remains relevant: a porch is not just a place to store a lonely chair and a spider with seniority. With depth, lighting, seating, and purpose, it becomes one of the most loved spaces in the home.
This Old House Idea House 2015: Cottage at Cloudland Station
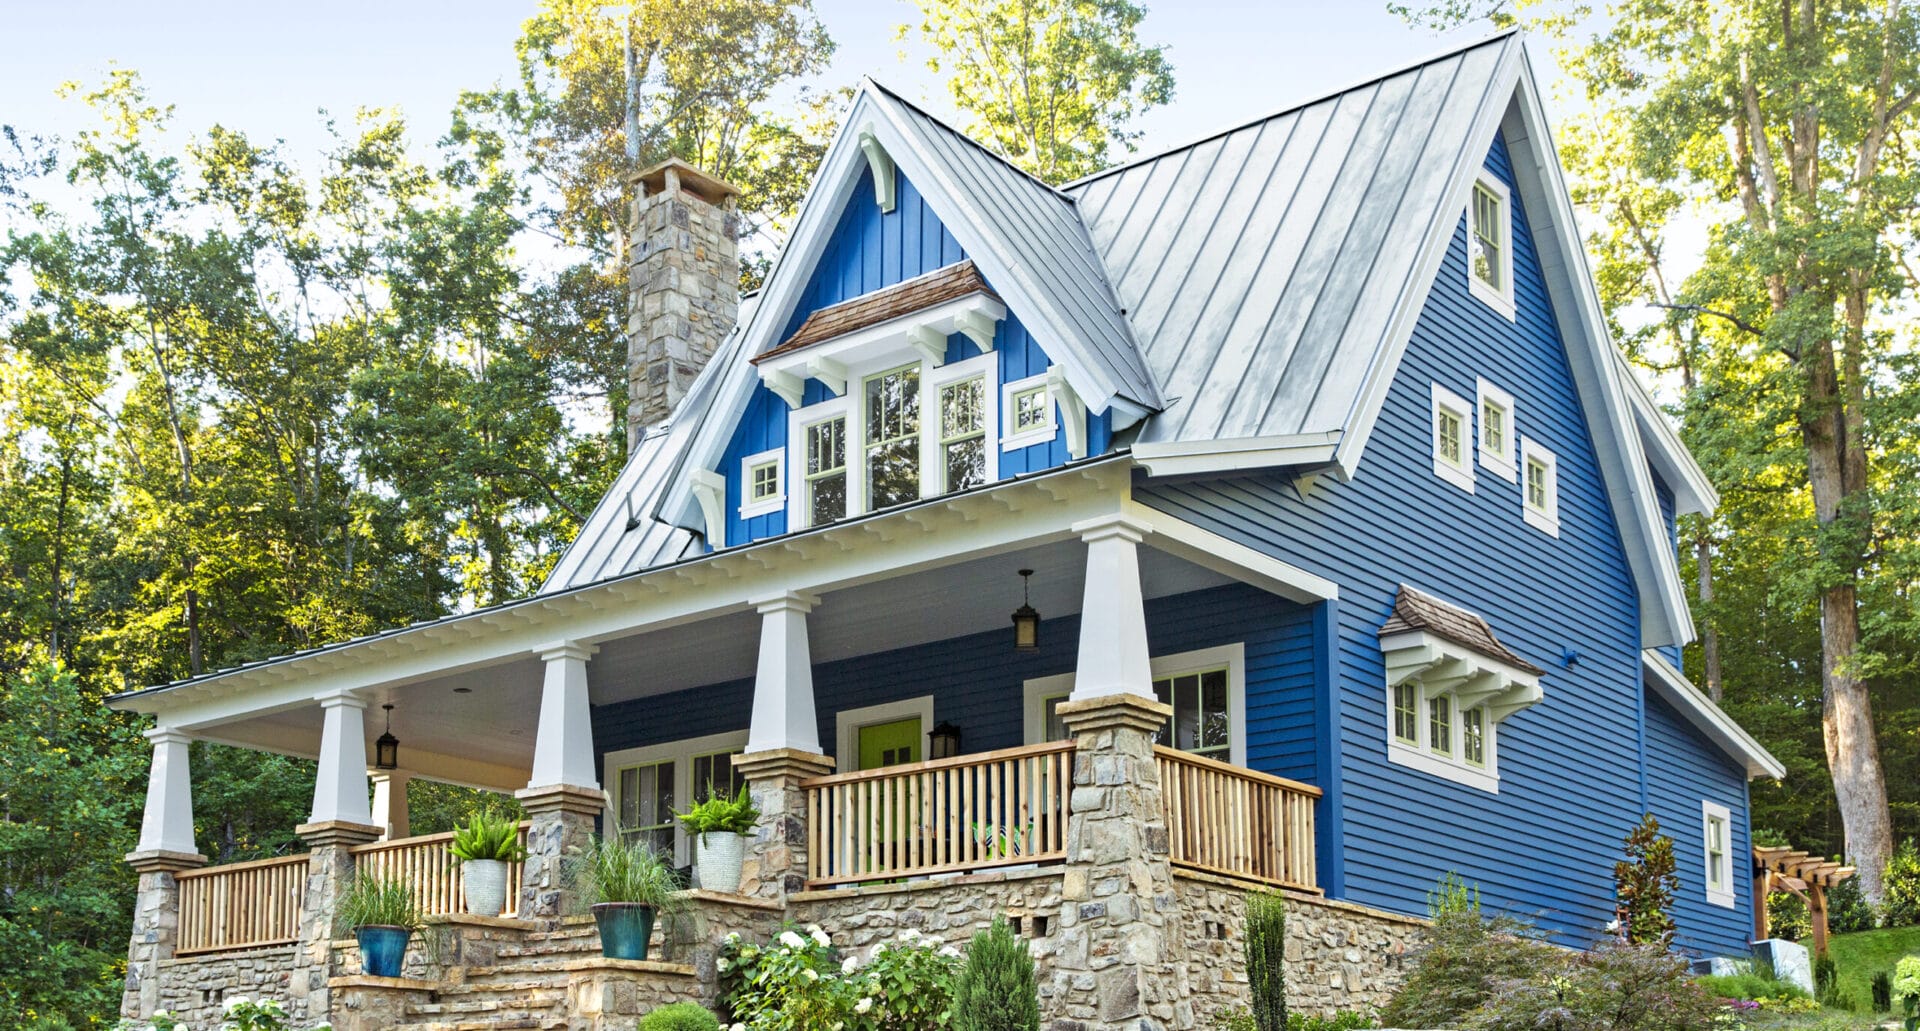
Another important 2015 Idea House was This Old House’s Cottage at Cloudland Station in Chickamauga, Georgia. This project had a different mood from the Charlottesville farmhouse. It was smaller, cozier, and strongly rooted in Craftsman-style charm. Built in a community inspired by traditional turn-of-the-century architecture, the cottage focused on smart space planning, handmade details, and flexibility.
This Old House described it as its first built-from-the-ground-up Idea House. The home featured a steeply pitched roof, tapered porch columns on stone piers, a stone-clad foundation, beefy brackets, a metal roof, and a bright exterior color. It was the kind of cottage that looks like it might offer you sweet tea, then quietly reveal a very organized mudroom.
Small House, Big Style
The cottage made the most of its layout with an open main floor connecting living, dining, and kitchen spaces. A wraparound porch expanded the usable living area outdoors. Two primary suites, including one on the first floor, helped the home adapt to guests, aging-in-place needs, or changing family arrangements. Upstairs, a third bedroom, hall bath, and loft tucked under the rafters added character and function.
Built-ins were everywhere: storage benches, bunk beds, desk nooks, cabinets under eaves, and shelving between rafters. Instead of wasting awkward corners, the design turned them into useful moments. This is one of the best small-home ideas from 2015: if square footage is limited, make every inch apply for a job.
Texture Made the Cottage Feel Authentic
The Cloudland Station cottage used shiplap paneling, red cedar beams, tongue-and-groove porch ceilings, reclaimed chestnut, rough-sawn pine, marble, penny tile, and painted cabinetry. The mix created a home that felt crafted rather than assembled. The kitchen, for example, used painted cabinets, marble counters, a shiplap-wrapped range hood, and a reclaimed chestnut island top. That combination gave the room a lived-in warmth that plain builder-grade finishes rarely achieve.
The cottage also showed how color can add playfulness without chaos. Painted doors, blue porch ceilings, colorful bedroom details, and stenciled bathroom walls gave the house personality. It was not afraid to wink.
Sunset Magazine’s 2015 Idea House: Denver Warm Modern
While Southern Living and This Old House leaned into farmhouse and cottage traditions, Sunset Magazine’s 2015 Idea House brought a Western, urban, modern perspective. Located in Denver, the project transformed a 1954 bungalow or ranch-style home into a three-level, 5,100-square-foot warm modern residence. Collaborators included Denver design professionals such as Design Platform and cky design.
The Sunset project reflected another key trend of 2015: homeowners wanted open living, indoor-outdoor flow, energy-minded upgrades, and modern lines that still felt warm. Midcentury homes were especially attractive because they offered good bones, established neighborhoods, and the possibility of dramatic transformation. Instead of demolishing the past, the Denver Idea House remodeled it with confidence.
Why Idea House 2015 Still Matters
Nearly a decade later, the lessons from Idea House 2015 still feel current. That is because the best ideas were not trend gimmicks. They were grounded in how people live. Open kitchens remain popular, but the 2015 examples showed that openness needs storage and structure. Porches remain beloved, but they need depth and furniture to become useful. Small homes remain appealing, but they need built-ins and flexible rooms. Large homes remain impressive, but they need intimate seating areas or they can feel like hotel lobbies waiting for a conference.
The 2015 Idea Houses also encouraged a less matchy-matchy approach to decorating. They celebrated contrast: old with new, formal with casual, polished with rustic, indoor comfort with outdoor durability. In a world of one-click furniture sets, that message is still refreshingly rebellious. Your home should not look as if it was purchased in a single afternoon while under the influence of free shipping.
Practical Ideas Homeowners Can Steal From Idea House 2015
Create a Real Entry Moment
You do not need a grand foyer to make arrivals feel gracious. A table, lamp, mirror, rug, bench, or vase of branches can create a welcome zone. The Southern Living farmhouse used classic entry gestures, while the Cloudland cottage showed that even a porch and bright front door can set the tone.
Use Built-Ins to Solve Awkward Spaces
Desk nooks, bunk storage, mudroom benches, and under-eave cabinets make homes work harder. Built-ins are especially valuable in cottages, older homes, and remodels where every inch counts.
Choose Durable Beauty
Durable does not have to mean dull. Patterned rugs hide wear, stone floors handle traffic, outdoor fabrics survive sunlight, and washable throws protect furniture. If a design cannot survive everyday life, it is not design; it is a hostage situation.
Let the Outdoors Shape the Indoors
The best 2015 Idea House examples framed views, captured light, connected kitchens to porches, and used materials that echoed the site. Whether your view is the Blue Ridge foothills or a heroic tomato plant on a balcony, design works better when it acknowledges the outside world.
Experiences and Takeaways Related to Idea House 2015
Studying the Idea House 2015 projects feels a little like walking through three different versions of the American dream home. The Southern Living farmhouse offers the experience of gracious arrival. You can imagine stepping through the portico, noticing the layered rugs, the books, the art, the warm kitchen, and the sense that guests are expected to linger. Nothing feels too precious. Even the elegant rooms seem ready for muddy boots, family dogs, and a second helping of dessert. That is a rare design balance: polished enough to inspire, relaxed enough to breathe.
The This Old House cottage gives a different experience. It feels like a master class in making a compact home cheerful, flexible, and surprisingly generous. The porch is deep enough to become a real destination. The main floor flows without wasting space. The loft turns roofline limitations into charm. The built-ins make storage feel intentional rather than desperate. Anyone who has ever lived in a small house knows the emotional power of a well-placed drawer. It can change your day. It may not solve all your problems, but it can absolutely keep mittens from forming a tiny rebellion near the front door.
The Sunset Denver project adds the experience of reinvention. It shows the thrill of taking an older midcentury structure and giving it a new life without erasing its identity. That is a useful lesson for homeowners who look at an aging ranch house and see only low ceilings, tired finishes, and mysterious paneling. A good remodel can uncover potential. It can add light, open connections, outdoor living, modern systems, and a sense of calm. The trick is not to chase novelty for its own sake. The trick is to ask what the house already wants to become, then help it get there with better shoes.
For homeowners, the most relatable experience connected to Idea House 2015 is not envy; it is translation. You walk through these examples and mentally collect ideas. A warm white kitchen here. A blue porch ceiling there. A pantry that can stay open without causing embarrassment. A mudroom with hooks because, honestly, no one is using hangers in a hurry. A guest-friendly first-floor bedroom. A small desk tucked into a hallway. A porch deep enough for conversation after dinner. These are not just design details. They are quality-of-life upgrades.
The lasting charm of Idea House 2015 is that it made good design feel less like a museum and more like a well-run household with better lighting. It reminded readers that homes should be layered over time, connected to their setting, and prepared for real routines. A beautiful house is nice. A beautiful house that can handle breakfast, guests, laundry, pets, homework, garden tools, rainy shoes, and a spontaneous porch gathering is better. That is the real idea behind an idea house: not copying every finish, but learning how thoughtful choices make everyday life smoother, warmer, and far more enjoyable.
Conclusion
Idea House 2015 remains a useful reference point for homeowners, builders, designers, and remodelers because it captured a practical shift in American home design. The year’s standout projects were not interested in cold perfection. They favored warm kitchens, flexible layouts, smart storage, collected interiors, meaningful outdoor spaces, and architecture that respected its setting. From Southern Living’s Charlottesville farmhouse to This Old House’s Cloudland Station cottage and Sunset’s Denver remodel, the message was clear: the best home ideas are beautiful because they work.
Whether you are building from scratch, renovating a tired floor plan, or simply trying to make your current home feel less like a storage unit with curtains, Idea House 2015 offers plenty to borrow. Start with comfort. Add character. Respect the landscape. Give your support spaces dignity. Then, for the love of good design, put a table next to every chair. People need somewhere to set their drink.
SEO Tags
Note: This article is written for web publication in original American English and synthesizes real information from reputable U.S. home, architecture, and design sources without including source links in the body content.