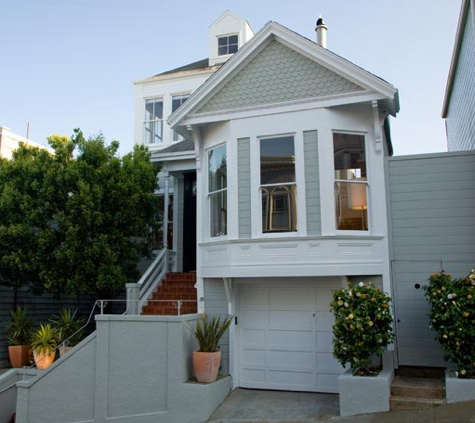

Some houses age like a carton of milk left on a sunny windowsill. Others age like a well-loved leather chair: a few marks, a little patina, and somehow more character every year. The San Francisco Victorian remodeled by Chilean-born Bay Area architect Bernardo Urquieta belongs proudly in the second category.
Known as the Beaver Street Residence, this compact 1902 Victorian in San Francisco’s Upper Market area was remodeled in 1986 by BRU Architects. More than two decades later, design observers were still calling it fresh, modern, and remarkably current. That is not a small compliment in a city where architecture must answer to fog, hills, history, earthquakes, narrow lots, and neighbors who may have very strong feelings about your window trim.
The project is a useful case study for anyone interested in San Francisco architecture, Victorian home renovation, adaptive reuse, modern interiors, and the quiet drama of natural light. It shows how an architect can respect a historic shell without turning the home into a museum. Even better, it proves that good design does not need to shout. Sometimes it just opens the ceiling, borrows light from the sky, and lets warm wood do the talking.
Who Is Bernardo Urquieta?
Bernardo Urquieta is the founder of BRU Architects, a San Francisco-based studio known for residential, commercial, industrial, and urban design work. Before establishing his own practice, Urquieta worked in the orbit of major Bay Area architectural figures, including Joseph Esherick, William Turnbull, and Charles Moore. That background matters because it helps explain the calm intelligence of his work: clean contemporary design, respect for regional building traditions, and a strong interest in how a site shapes a building.
Urquieta’s practice does not fit neatly into one tiny design box. His work includes private homes, industrial buildings, master planning, and heritage-minded projects connected to Chile. He has also been recognized for his interest in the vernacular religious architecture of Chiloé, where wooden churches represent a unique fusion of local craft, landscape, and cultural history. In other words, this is an architect who understands both polished modernism and old buildings with complicated souls.
That combination is especially valuable in San Francisco, where residential architecture often requires a careful handshake between past and present. The city’s Victorians and Edwardians are beloved for their ornament, rhythm, and street presence. Yet the way many people live today calls for more light, more openness, better circulation, and interiors that do not feel like a sequence of small, mysterious compartments. Urquieta’s Beaver Street Residence addresses that tension with confidence and restraint.
The House: A 1902 Victorian Reimagined
The house at the center of this architect visit was originally built in 1902, during the period when San Francisco’s residential landscape was still rich with Victorian and early Edwardian forms. Victorian architecture in the city can include Queen Anne, Italianate, Stick-Eastlake, and other related styles. Many feature asymmetry, detailed woodwork, bay windows, layered materials, and decorative exterior elements. They have personality. Sometimes they have so much personality they practically introduce themselves before you reach the front steps.
But inside, older homes can come with challenges. Rooms may be narrow. Ceilings can feel lower than expected. Natural light may struggle to reach the center of the plan. Add San Francisco’s dense urban lots, and a house can quickly become a charming but dimly lit maze.
Urquieta’s remodel did not erase the Victorian identity. Instead, it worked from the inside out, transforming the experience of the home through space, structure, light, and texture. The redesign extended the indoor spaces of the house, removed ceilings to maximize interior height, revealed portions of the framework, and used carefully placed skylights to bring daylight deep into the rooms. The result feels open and warm rather than overly polished or cold.
What Makes the Beaver Street Residence Special?
The brilliance of the Beaver Street Residence lies in its balance. It does not treat the Victorian as a costume. It does not treat modernism as a bulldozer. Instead, it finds a middle path: preserve the spirit, clarify the interior, and let the architecture breathe.
1. Lofty Ceilings Without Loft Clichés
Many remodels chase height by simply making everything bigger. This project is smarter. By removing ceilings and exposing plywood and timber elements, Urquieta created a sense of vertical generosity inside a modestly scaled home. The spaces feel taller, but they do not feel like an industrial loft awkwardly stuffed into a Victorian shell.
The exposed structure gives the rooms honesty. It tells visitors, “Yes, I am made of wood. No, I am not hiding it behind three layers of decorative fuss.” That material clarity is one reason the design still feels modern. Trends come and go, but thoughtful structure rarely goes out of style.
2. Skylights That Actually Do Their Job
Skylights can be magical or miserable. Installed badly, they turn rooms into glare boxes or leak-prone drama queens. Used well, they make a space feel alive throughout the day. In the Beaver Street Residence, skylights are part of a larger strategy rather than a decorative afterthought.
Light enters from above and filters through the house, working with partial walls, openings, and reflective surfaces. A small garden helps bring sunlight into the ground floor, while upper-level skylights brighten rooms that might otherwise depend heavily on artificial lighting. The result is a home that changes with the weather, the hour, and the famously moody San Francisco sky.
3. Partial Walls and Interior Openings
One of the most interesting moves in the remodel is the use of partial walls and interior openings. These elements preserve a sense of room-to-room definition while allowing views, light, and air to move more freely. This is especially useful in older homes, where fully open plans can feel too aggressive and fully enclosed rooms can feel too tight.
Partial walls are the architectural equivalent of a good host at a dinner party. They introduce spaces to each other without forcing everyone into one loud conversation. The kitchen, living areas, dining spaces, and upper rooms can feel connected while still maintaining their own moods.
4. Warm Wood and Reflective Surfaces
Natural wood plays an important role in the house. Polished floors, stairs, and exposed framing add warmth and tactility. A waxy wall finish helps bounce daylight across the interior, giving the rooms a subtle glow. This is not shiny in the shopping-mall sense. It is more like the soft glimmer of a well-used violin.
The material palette is restrained, but not boring. The home relies on proportion, light, and surface quality rather than visual clutter. That is a risky strategy because there is nowhere for bad decisions to hide. In this case, the simplicity works beautifully.
Why the Remodel Still Feels Fresh
Many homes remodeled in the 1980s announce their decade instantly. You can almost hear the soundtrack: glass block, mauve accents, and perhaps a chair with shoulders wider than a linebacker. The Beaver Street Residence avoids that fate because its design decisions are architectural rather than decorative.
Instead of relying on fashionable finishes, Urquieta focused on enduring principles: daylight, volume, circulation, material honesty, and a respectful relationship with the existing building. Those ideas do not expire quickly. They are also highly relevant for today’s homeowners, who often want sustainable, livable renovations rather than disposable makeovers.
Another reason the project endures is its modesty. At around 1,800 square feet, the remodel is not about mega-mansion spectacle. It is about making a real city house work better. That makes it especially useful as inspiration for San Francisco homeowners dealing with narrow lots, historic facades, and limited interior footprints.
San Francisco Context: Why Renovating Here Is Different
San Francisco is not an easy place to remodel, architecturally or emotionally. The city’s residential streets are full of buildings with strong identities. A Victorian facade may be part of a larger neighborhood rhythm. A small change can affect the visual continuity of an entire block. On top of that, the city’s planning culture emphasizes neighborhood character, historic resources, environmental sustainability, and design review.
That does not mean contemporary design is unwelcome. It means contemporary design needs manners. The best San Francisco remodels understand what should be preserved, what can be opened, and where a modern intervention can improve daily life without flattening the character of the building.
Urquieta’s work fits this context well. His design approach shows that preservation and modern living are not enemies. A historic house can keep its dignity while gaining better light, better flow, and a more relaxed interior. The trick is knowing when to intervene and when to let the old house keep telling its story.
Lessons Homeowners Can Learn from Bernardo Urquieta’s Remodel
Respect the Exterior, Reimagine the Interior
In many San Francisco Victorian renovations, the street-facing character is the anchor. The exterior contributes to the block, while the interior must serve the people living inside. This project demonstrates how a thoughtful renovation can keep the historical presence intact while making the interior far more livable.
Use Light as a Building Material
Light is not just something that happens after construction. It should be designed. In the Beaver Street Residence, skylights, openings, gardens, and reflective surfaces all work together. The lesson is simple: before buying trendy fixtures, study where daylight enters, where it dies, and how it might be redirected.
Let Structure Add Character
Exposed plywood and timbers can give a home depth and rhythm. They also reveal how a building is made. When handled carefully, exposed structure can feel refined rather than raw. This approach works especially well in older wood-frame homes, where the bones of the building are often more interesting than the layers covering them.
Do Not Overdesign Every Inch
Good architecture leaves room for life. The Beaver Street Residence has elegance, but it does not feel precious. It is warm, open, and understated. That is a lesson worth repeating in an era when some interiors look as if a person would be arrested for leaving a coffee mug on the counter.
Bernardo Urquieta’s Broader Design Philosophy
Urquieta’s work reflects a designer who pays attention to drawing, observation, site, and material culture. In interviews, he has emphasized the value of hand drawing as a way to think quickly and critically. That point matters because the Beaver Street Residence feels observed rather than imposed. It is not a generic modern insert. It is a response to a specific house, in a specific city, with specific light and constraints.
This mindset also appears in BRU Architects’ larger projects. The firm’s Pier 70 proposal, for example, engaged San Francisco’s maritime memory and waterfront context. Its industrial and master planning work shows a continued interest in how architecture connects to landscape, infrastructure, and civic life. The same instincts are visible at a residential scale in the Beaver Street Residence: the design begins with what is already there and then makes it clearer, brighter, and more useful.
Design Analysis: The Quiet Power of Restraint
The most impressive part of this architect visit is not one dramatic staircase or one heroic window. It is the discipline of the whole composition. The design avoids unnecessary ornament inside because the house already has historical character. It avoids sterile minimalism because the materials are warm. It avoids nostalgia because the spatial moves are confidently modern.
That balance is difficult. Too much preservation can freeze a home in time. Too much modernization can erase the qualities that made the home worth saving. Urquieta’s remodel shows a third option: adaptive clarity. The house becomes more itself by becoming more livable.
For designers, the project is a reminder that small houses can carry big architectural ideas. For homeowners, it is proof that a renovation does not have to chase square footage alone. Height, light, and spatial connection can be just as transformative as adding rooms. For anyone who loves San Francisco architecture, it is a beautiful example of how the city’s old housing stock can evolve without losing its charm.
Experience Notes: What an Architect Visit Like This Feels Like
Visiting a house like Bernardo Urquieta’s San Francisco remodel is different from scrolling through images online. Photographs can show the ceiling height, the skylights, and the warm wood, but they cannot fully capture the way the rooms unfold as you move through them. The experience begins with expectation. From the street, a Victorian house prepares you for history, detail, and maybe a little bit of decorative drama. You expect rooms with edges. You expect the architecture to behave politely.
Then the interior opens up, and the house surprises you. The ceiling rises. The structure appears. Light comes from above rather than only from the front and back. Suddenly the home feels less like a preserved relic and more like a conversation across time. The Victorian shell says, “I have been here for a while.” The modern intervention replies, “Great, now let’s make breakfast under a skylight.”
One of the strongest experiences is the movement of light. In a city famous for fog, light is precious. It does not always blast through the windows like a movie premiere spotlight. Often it arrives softly, bouncing off surfaces and slipping around corners. In this house, the skylights and interior openings make that subtle light useful. You become aware of brightness not as decoration but as atmosphere. The home feels awake even in quieter corners.
The exposed wood also changes the mood. Many modern interiors lean heavily on white walls and smooth planes, which can be beautiful but sometimes feel a bit like living inside a carefully refrigerated cloud. Here, the wood adds grain, warmth, and a human scale. You can sense the craft of the building. The house does not pretend to be weightless. It has bones, and it is comfortable showing them.
For homeowners planning a remodel, the visit offers practical lessons. First, do not underestimate the ceiling. A few inches of height can change a room, but revealing structure can change the whole personality of a home. Second, think about daylight before choosing finishes. A perfect paint color cannot rescue a room that never learned how to receive light. Third, let old and new elements have a respectful relationship. They do not need to match perfectly. In fact, the contrast can be the charm, as long as the design has intention.
The visit also reminds you that good architecture is not only visual. It is bodily. You feel the openness when you breathe. You feel the warmth when your hand touches a wooden rail. You feel the intelligence of the partial walls when you can see into the next room without losing the comfort of the room you are in. That is why this project continues to matter. It is not simply a stylish remodel from the 1980s. It is a livable lesson in how architecture can make an old house generous again.
Conclusion
“Architect Visit: Bernardo Urquieta in San Francisco” is more than a tour of a renovated Victorian. It is a lesson in architectural patience. The Beaver Street Residence shows how a historic San Francisco home can be opened, brightened, and modernized without losing its identity. Through exposed structure, skylights, partial walls, polished wood, and carefully controlled light, Bernardo Urquieta created a home that still feels relevant decades after its completion.
The project is especially valuable today because it offers an alternative to both timid preservation and flashy renovation. It proves that old homes do not need to be trapped in amber, and modern updates do not need to arrive wearing combat boots. With the right architect, a Victorian can become brighter, warmer, and more flexible while still honoring the city that shaped it.