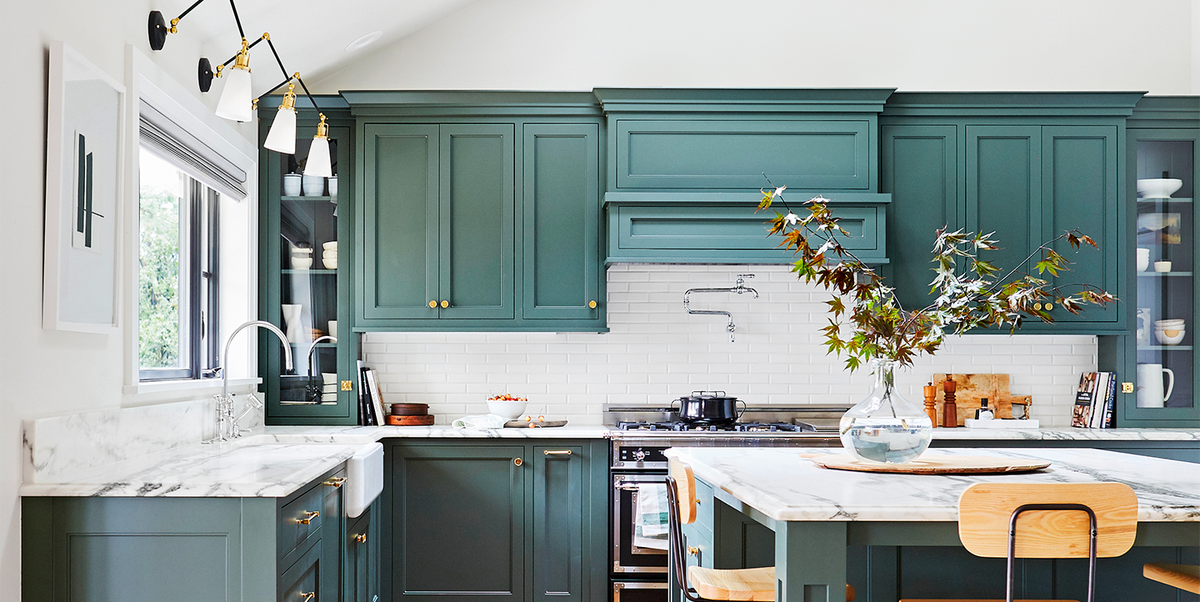

A great kitchen should look inviting in photographs, but it also needs to survive Tuesday-night spaghetti, an overenthusiastic blender, and the mysterious pile of mail that keeps multiplying beside the refrigerator. The best kitchen ideas combine beauty with practical decisions about layout, lighting, storage, materials, and daily routines.
Whether you are planning a complete kitchen remodel or simply trying to make an outdated space feel more polished, the following ideas offer inspiration for virtually every budget and floor plan. Use kitchen design photos to identify colors, cabinet styles, backsplashes, islands, and decorative details you lovebut always adapt them to the way your household actually cooks, eats, and entertains.
Kitchen Layout Ideas That Improve Everyday Life
-
1. Build the Layout Around Your Routine
Before choosing cabinet colors, map how groceries enter the room, where meals are prepared, and where dirty dishes land. A beautiful layout that interrupts every task will become irritating before the new-cabinet smell disappears.
-
2. Create Practical Work Zones
Organize the kitchen into preparation, cooking, cleaning, beverage, and food-storage zones. This approach can work better than rigidly following a traditional work triangle, especially in large or multi-cook kitchens.
-
3. Use an L-Shaped Layout in Medium Spaces
An L-shaped kitchen keeps the center open for circulation, dining, or a compact island. It is especially useful when the kitchen connects directly to a living area.
-
4. Make a Galley Kitchen Feel Intentional
Place tall cabinets and the refrigerator at the ends so they do not visually narrow the central walkway. Repeating materials on both sides creates rhythm instead of tunnel vision.
-
5. Choose a U-Shaped Plan for Maximum Counter Space
Three walls of cabinets provide generous storage and work surfaces. Keep corners functional with pullout systems rather than creating dark caves where mixing bowls go to retire.
-
6. Add a Peninsula When an Island Will Not Fit
A peninsula supplies seating, storage, and preparation space without requiring clearance on four sides. It can also gently separate the kitchen from a dining or family room.
-
7. Protect the Main Traffic Path
Family members should be able to reach the refrigerator or pass through the room without crossing directly behind the cook. Thoughtful traffic planning prevents both collisions and dramatic arguments involving hot pans.
-
8. Keep the Dishwasher Close to the Sink
This simple placement makes cleanup easier and reduces dripping across the floor. Store everyday plates and glasses nearby so unloading becomes a short, efficient process.
-
9. Design Around Doors and Appliance Clearances
Confirm that the oven, dishwasher, refrigerator, and cabinets can open without fighting one another. Floor-plan drawings should show every door fully extended.
-
10. Consider a Back Kitchen or Scullery
When space and budget allow, a secondary preparation area can hide small appliances, pantry goods, and entertaining mess. The main kitchen remains calm while the hardworking room handles the culinary chaos.
Kitchen Cabinet Ideas With Lasting Style
-
11. Take Cabinets to the Ceiling
Full-height cabinetry eliminates dust-collecting gaps and increases storage. Reserve the highest shelves for holiday platters, specialty appliances, and other items that appear twice a year with great ceremony.
-
12. Mix Painted and Natural Wood Cabinets
Use painted perimeter cabinets with a wood island, or reverse the combination. The contrast creates depth while allowing natural grain to warm an otherwise crisp design.
-
13. Try Warm White Instead of Bright White
Creamy whites and soft ivory shades feel comfortable under both daylight and evening lighting. They also pair gracefully with brass, wood, stone, and colorful accessories.
-
14. Use Deep Green for a Grounded Look
Forest, olive, and moss green cabinets bring personality without feeling overly trendy. Combine them with warm wood, aged metal, or pale stone for balance.
-
15. Bring in Classic Blue Cabinetry
Navy creates drama, while dusty blue offers a softer cottage character. Blue cabinetry works particularly well with white countertops, walnut accents, and nickel hardware.
-
16. Paint Lower Cabinets a Darker Color
Dark base cabinets visually anchor the room and disguise everyday scuffs. Lighter upper cabinets prevent the design from feeling top-heavy.
-
17. Choose Flat-Panel Doors for Modern Simplicity
Slab cabinet fronts create a clean architectural background. Add warmth through textured tile, visible wood grain, or sculptural lighting so the kitchen does not resemble a very expensive laboratory.
-
18. Select Shaker Cabinets for Flexibility
The simple recessed-panel profile suits traditional, farmhouse, transitional, and contemporary interiors. Hardware and color can move the style in almost any direction.
-
19. Add Glass-Front Cabinets Selectively
Use glass doors to display coordinated dishes or attractive glassware. Keep less photogenic objects behind solid doors, where mismatched travel mugs may live without judgment.
-
20. Make the Refrigerator Disappear
Panel-ready appliances help cabinetry read as continuous furniture. This technique is particularly effective in open-concept homes where the kitchen is always visible.
Smart Kitchen Storage and Organization Ideas
-
21. Replace Lower Shelves With Deep Drawers
Drawers bring cookware into full view and eliminate crouching searches. Use them for pots, dishes, pantry staples, or small appliances.
-
22. Install Vertical Tray Dividers
Store baking sheets, cutting boards, muffin tins, and serving trays upright. Each piece becomes easier to grab without triggering a metallic avalanche.
-
23. Add a Pullout Trash and Recycling Center
Position it near the sink or primary preparation area. Concealed bins preserve clean sightlines and free valuable floor space.
-
24. Build an Appliance Garage
A countertop cabinet with a lift-up or pocket door hides the toaster, blender, and coffee equipment while keeping them plugged in and ready.
-
25. Create a Dedicated Coffee Station
Group the coffee maker, mugs, beans, tea, sweeteners, and spoons in one compact zone. Morning decisions are difficult enough without searching three cabinets for caffeine.
-
26. Use Pullout Pantry Shelves
Sliding shelves make deep cabinets easier to inspect and reduce forgotten food. Narrow pullouts can also store spices, oils, and canned goods beside the range.
-
27. Maximize Cabinet Doors
Mount shallow racks inside doors for measuring spoons, foil, wraps, cleaning supplies, or cutting boards. Confirm that stored objects will not hit the shelves when the door closes.
-
28. Install a Peg Rail
A wood or metal rail can hold utensils, towels, baskets, mugs, and small pans. It provides flexible storage while adding decorative character.
-
29. Turn Toe-Kicks Into Drawers
The space beneath base cabinets can hold flat or rarely used objects such as linens, trays, and pet supplies. It is a clever option when every inch matters.
-
30. Add a Charging Drawer
Place protected electrical outlets inside a drawer for phones and tablets. This keeps cords away from food-preparation surfaces and restores peace to the countertop.
Kitchen Island and Seating Ideas
-
31. Size the Island for the Room
A smaller island with comfortable walkways is more useful than an enormous obstacle. Scale matters more than impressive dimensions.
-
32. Add Storage on Both Sides
Use the working side for cookware and the seating side for shallow cabinets holding linens, games, or seasonal serving pieces.
-
33. Try a Furniture-Style Island
Visible legs, decorative end panels, or a contrasting finish can make the island resemble a freestanding table rather than a block of cabinetry.
-
34. Choose a Waterfall Countertop
Continuing stone or engineered quartz down the island sides creates a clean modern statement and protects exposed panels from bumps.
-
35. Extend One End Into a Dining Table
A lowered wood surface creates comfortable seating and visually softens a stone-topped island. It also gives children and guests a place outside the primary work zone.
-
36. Use a Mobile Worktable
A rolling cart or butcher-block table adds flexible preparation space in a compact kitchen. Move it aside when you need a wider path.
-
37. Incorporate Open Island Shelves
Display cookbooks, baskets, or attractive cookware on one end. Open storage breaks up a large solid surface and makes the island feel lighter.
-
38. Include Electrical Outlets
Well-positioned outlets support mixers, laptops, and phone chargers. Work with a licensed professional to integrate them safely and discreetly.
-
39. Select Comfortable Counter Stools
Check seat height, back support, and legroom rather than buying solely from a glamorous photograph. Beautiful stools become expensive sculpture when nobody enjoys sitting on them.
-
40. Style the Island With Restraint
Use one substantial bowl, vase, tray, or arrangement instead of many tiny objects. Leave enough empty space to prepare food and serve meals.
Kitchen Countertop and Backsplash Ideas
-
41. Continue the Countertop Up the Wall
A full-height slab backsplash creates a seamless, luxurious appearance with fewer grout lines. It works especially well behind a range or sink.
-
42. Choose Quartz for Easy Maintenance
Engineered quartz offers consistent patterns and a nonporous surface. Select a restrained design if you want the cabinetry or backsplash to receive more attention.
-
43. Use Honed Stone for a Softer Finish
Honed marble, granite, or quartzite reflects less light than polished surfaces and develops a relaxed, natural character.
-
44. Add Butcher Block Strategically
Wood countertops warm a kitchen and can work beautifully on an island, baking station, or breakfast bar. Follow proper sealing and maintenance recommendations.
-
45. Lay Subway Tile Vertically
A vertical installation gives familiar rectangular tile a fresher appearance and can visually emphasize ceiling height.
-
46. Introduce Handmade-Look Tile
Slight variations in surface and color add movement without requiring a complicated pattern. The imperfections are part of the charm, not a manufacturing emergency.
-
47. Use Dark Grout for Definition
Contrasting grout emphasizes tile geometry and may be more forgiving around busy cooking areas. Keep the remaining palette controlled to avoid visual clutter.
-
48. Wrap the Range Hood in Tile
Continuing the backsplash material across the hood creates a sculptural focal point. It works best with simple surrounding cabinetry.
-
49. Try a Short Stone Backsplash
A low backsplash with painted or plaster walls above offers a relaxed European feeling. Use a durable, washable wall finish near cooking zones.
-
50. Test Large Samples at Home
View countertop, tile, paint, and cabinet samples together throughout the day. Undertones that appear friendly in a showroom may begin arguing under your kitchen lights.
Kitchen Lighting Ideas That Add Function and Atmosphere
-
51. Layer Three Types of Lighting
Combine general ceiling illumination, task lighting over work areas, and decorative accent lighting. One lonely fixture cannot perform every job successfully.
-
52. Install Under-Cabinet Lights
Continuous lighting beneath upper cabinets reduces shadows on the countertop. Conceal the fixtures and wiring for a finished appearance.
-
53. Use Pendants to Define an Island
Select fixtures proportional to the island and ceiling height. Two large pendants often look calmer than a row of several tiny ones.
-
54. Add a Decorative Flush Mount
Low ceilings do not require boring lighting. A sculptural flush or semi-flush fixture can provide personality without creating a head-bumping hazard.
-
55. Light Glass-Front Cabinets
Interior cabinet lighting highlights displayed pieces and creates a soft evening glow. Use warm illumination to avoid a retail-showcase effect.
-
56. Install a Small Table Lamp
A compact lamp on a counter or shelf makes the kitchen feel cozy after dinner. Keep it safely away from water, steam, and active preparation areas.
-
57. Put Major Fixtures on Dimmers
Bright light supports cleaning and chopping, while lower light creates a comfortable setting for dining or entertaining.
-
58. Highlight Architectural Features
Use subtle accent lighting to emphasize a stone wall, display shelf, artwork, or textured backsplash rather than illuminating every surface equally.
-
59. Coordinate Finishes Without Matching Everything
Lighting, faucets, and cabinet hardware may share an undertone without being identical. A thoughtful mix usually feels more collected and less like a plumbing showroom package.
-
60. Prioritize Natural Light
Avoid blocking windows with oversized cabinets or heavy treatments. When remodeling, consider whether consolidating storage could create room for a larger window.
Kitchen Color and Material Ideas
-
61. Build a Warm Neutral Palette
Layer cream, taupe, sand, oak, and soft gray for a quiet but dimensional kitchen. Texture prevents neutral rooms from feeling flat.
-
62. Paint the Ceiling
A pale blue, warm beige, or muted green ceiling adds a subtle surprise. In small kitchens, carrying one light color across walls and ceiling can create continuity.
-
63. Use Black as an Accent
Black window frames, stools, lighting, or cabinet hardware sharpen a light palette. A few repeated dark elements are usually more effective than one isolated spot.
-
64. Bring in Terracotta
Terracotta floors, pottery, tile, or accessories add earthy warmth and pair naturally with cream, green, blue, and wood.
-
65. Repeat Wood Tones
Echo the cabinet or island wood in stools, shelves, cutting boards, or ceiling beams. Repetition makes mixed materials feel intentional.
-
66. Mix Metals Carefully
Choose one dominant metal and one supporting finish. For example, use brass lighting with mostly black hardware, or polished nickel fixtures with small bronze accents.
-
67. Add Pattern Underfoot
Checkerboard tile, patterned cement tile, or a washable runner can energize simple cabinetry. Consider maintenance and slip resistance before falling in love with the photograph.
-
68. Use Plaster or Limewash Texture
Softly varied walls give a kitchen depth and an old-world quality. Confirm that the chosen finish can tolerate moisture and routine cleaning.
-
69. Create Contrast With the Island
A contrasting paint color or wood species turns the island into a focal point while allowing perimeter cabinets to remain understated.
-
70. Let One Material Lead
Choose a dominant elementperhaps walnut cabinetry, dramatic stone, or colorful tileand allow quieter materials to support it. Not every surface needs a solo.
Small Kitchen Ideas That Make Every Inch Count
-
71. Use the Walls Vertically
Install shelves, rails, hooks, or tall cabinetry to move storage upward. Keeping counters clear immediately makes a small kitchen feel more generous.
-
72. Replace Some Upper Cabinets With Shelves
Open shelves can reduce visual weight and keep frequently used pieces within reach. Limit the displayed palette so the arrangement looks curated rather than crowded.
-
73. Choose Glass Upper Cabinets
Transparent doors provide storage while reflecting light and maintaining a sense of depth. Frosted or reeded glass offers more forgiveness for imperfect organization.
-
74. Add a Narrow Rolling Cart
A slim cart can hold pantry goods, cookware, or serving supplies and slide into an unused gap when not needed.
-
75. Select Compact Appliances
A narrower refrigerator, range, or dishwasher may release valuable cabinet and counter space. Match appliance capacity to your real household habits.
-
76. Use Reflective Surfaces Selectively
Glossy tile, stainless steel, mirrors, and glass can bounce light around a small room. Balance them with matte finishes to prevent visual glare.
-
77. Match Cabinet and Wall Colors
Reducing strong visual boundaries can make a compact kitchen feel more unified and spacious, especially with light or medium-toned colors.
-
78. Install a Fold-Down Table
A wall-mounted table provides temporary dining or preparation space and disappears when circulation becomes more important.
-
79. Use the Refrigerator Side
Attach a magnetic rack, calendar, paper-towel holder, or shallow organizer to an exposed refrigerator panel without occupying another surface.
-
80. Keep Countertop Decor Minimal
Display only objects used daily, such as a utensil crock, cutting board, and coffee maker. Small rooms benefit from breathing room more than decorative confetti.
Kitchen Decor Ideas That Add Personality
-
81. Hang Real Artwork
Paintings, prints, or framed photography can make a kitchen feel like a complete living space. Position valuable pieces away from grease, heat, and splashing water.
-
82. Create a Small Gallery Wall
Use a breakfast nook, blank side wall, or space beside the pantry. Mix frame sizes while repeating one color or material for cohesion.
-
83. Display Attractive Cookware
Hang copper pans, place a Dutch oven on an open shelf, or stack frequently used serving bowls. Functional objects often make the most convincing kitchen decor.
-
84. Add a Vintage Piece
An old worktable, painted cupboard, stool, or framed sign introduces history and prevents a newly remodeled kitchen from feeling too perfect.
-
85. Grow Fresh Herbs
Place basil, mint, rosemary, or thyme near a sunny window. Herbs provide color, fragrance, and a useful ingredientassuming someone remembers to water them.
-
86. Style Open Shelves by Function
Group dishes with dishes, glassware with glassware, and cooking ingredients with related tools. Functional grouping looks calmer and is easier to maintain.
-
87. Introduce Soft Textiles
Roman shades, café curtains, runners, upholstered stools, and attractive towels soften hard surfaces and provide an easy way to change color seasonally.
-
88. Use Trays to Control Countertop Clutter
Place oils, salt, pepper, and frequently used condiments on one tray. The collection reads as a deliberate arrangement instead of evidence that nobody put anything away.
-
89. Create a Welcoming Breakfast Nook
Built-in seating can use an awkward corner while adding hidden storage. Finish the nook with comfortable cushions, a durable table, and focused lighting.
-
90. Leave Room for Your Kitchen to Evolve
Avoid filling every wall and counter on day one. Empty space allows future artwork, storage, and family routines to become part of the design naturally.
What Real-World Kitchen Experience Teaches You
Kitchen design photos are excellent for collecting inspiration, but photographs capture a room for a fraction of a second. They do not reveal whether the cabinet beside the oven opens properly, whether the island blocks the refrigerator, or whether the homeowner must walk around three stools to carry a boiling pot to the sink. The first practical lesson is therefore simple: study the function behind the photograph, not only the finishes in front of the camera.
Begin by recording your existing kitchen habits for several days. Notice where groceries accumulate, which countertop becomes crowded, how many people prepare food at the same time, and which appliances remain permanently visible. This brief observation often produces better design information than hours of scrolling through glamorous interiors. A family that prepares large meals needs different storage and counter space from someone who mostly reheats food but hosts weekend cocktail parties.
Experience also shows that storage must be assigned before cabinetry is ordered. Writing a rough inventory of cookware, dishes, pantry goods, cleaning supplies, and countertop appliances can prevent expensive mistakes. Deep drawers are wonderful, but not when every drawer is too shallow for the stockpot. Open shelves are attractive, but not when the household wants to hide colorful plastic cups, medicine bottles, and several years of promotional mugs.
Lighting is another feature people commonly underestimate. A kitchen may look bright in a daytime design photo because sunlight is pouring through windows just outside the frame. At night, that same room might depend on two ceiling fixtures that cast shadows over every work surface. Successful kitchens use layered lighting: broad illumination for circulation, focused light for preparation, and softer fixtures for atmosphere. Dimmers are inexpensive compared with most renovation decisions and can dramatically change how the room feels.
Material samples deserve equally serious testing. Carry cabinet doors, countertop pieces, flooring, paint cards, and hardware into the actual room. View them in morning light, late-afternoon light, and artificial light. White paint may suddenly look blue, beige tile may turn pink, and the subtle countertop pattern chosen online may begin shouting when spread across forty square feet. A sample is not being indecisive; it is being cheaper than replacement.
Living with a kitchen also teaches the value of restraint. Large islands, extensive open shelving, double ovens, pot fillers, and dramatic range hoods can all be excellentbut only when they solve a genuine problem. Features included purely because they appear in popular kitchen photos may consume money and space without improving daily life. A compact, carefully planned kitchen often functions better than a larger room filled with unnecessary obstacles.
Finally, the most satisfying kitchens rarely look like anonymous showrooms. They include evidence of the people who use them: a vintage bowl inherited from a relative, children’s artwork, favorite cookbooks, a coffee station built around a morning ritual, or a scratched wooden table that has hosted hundreds of meals. Select durable foundations, provide comfortable circulation, and allow personal details to accumulate. A kitchen should photograph beautifully, but its greatest success is making everyday life easier, warmer, and considerably more delicious.
Conclusion
The best kitchen ideas balance attractive design with realistic function. Start with an efficient layout, assign storage according to your belongings, and invest in lighting that supports both cooking and entertaining. Then use cabinet color, natural materials, hardware, tile, artwork, and textiles to create a kitchen that feels personal.
You do not need all 90 ideas in one room. In fact, attempting that would produce a kitchen with the visual volume of a furniture catalog falling down a staircase. Select the ideas that address your space, budget, architectural style, and routines. A few thoughtful improvementsbetter drawers, warmer lighting, a refreshed backsplash, or a more useful islandcan transform how the entire room looks and works.