
Note: This article is written for web publication and synthesizes current, real-world interior design guidance from reputable U.S. home and design publications, including Architectural Digest, HGTV, Real Simple, Martha Stewart, Better Homes & Gardens, Southern Living, House Beautiful, Apartment Therapy, and The Spruce.
The Perfect Living Room Layout Is Not MagicIt Just Looks That Way
Every beautiful living room has a secret. It is not always the expensive sofa, the dramatic chandelier, or the coffee table books stacked with suspiciously perfect casualness. The real trick is layout. Designers know that a living room can have gorgeous furniture and still feel awkward if the pieces are floating around like guests at a party where nobody knows where to stand.
The perfect living room layout is the quiet code behind a space that feels welcoming, balanced, and easy to use. It tells people where to sit, where to walk, where to place a drink, and how to enjoy conversation without shouting across the room like they are calling cattle in from a field. Once the furniture is arranged properly, everything elsecolor, lighting, pillows, art, plants, and accessorieshas a place to belong.
Designers have cracked this code by focusing on function first. They measure before buying, create clear pathways, anchor seating with rugs, avoid pushing every piece against the wall, and plan around how real people actually live. A living room is not a museum exhibit. It has to handle movie nights, family chats, unexpected guests, snack plates, pets, feet on ottomans, and the occasional “Where did I put the remote?” emergency.
In this guide, we will break down the practical living room layout ideas designers rely on again and again. Whether your space is small, narrow, open-concept, formal, casual, or blessed with a fireplace that insists on being the main character, these rules will help you create a room that looks polished without feeling stiff.
Start With the Room’s Real Purpose
Before moving a single chair, ask one simple question: what does this living room need to do? Designers rarely begin with furniture. They begin with lifestyle. A living room used mainly for watching TV needs a different layout than one designed for conversation, reading, entertaining, or keeping an eye on kids while dinner is cooking.
If movie nights are the priority, the sofa should have a comfortable view of the screen, but the room should not look like a commercial airport lounge facing one giant rectangle. If conversation matters most, seating should face inward, with chairs and sofas arranged close enough for people to talk naturally. If the room is multi-purpose, zones become essential: one area for lounging, one for reading, one for games, and maybe a small drop zone near the entrance.
Designer Rule: Function Comes Before Furniture
The most common layout mistake is buying furniture first and asking questions later. That is how people end up with a sectional so large it practically needs its own ZIP code. A better approach is to map out activities first, then choose pieces that support them. The room should tell a clear story: “Come in, sit here, relax, talk, watch, read, enjoy.” Not: “Please squeeze past this enormous armchair and apologize to the floor lamp.”
Choose a Focal Point Without Letting It Boss Everyone Around
Most living rooms have a natural focal point. It might be a fireplace, a large window, built-in shelving, a beautiful view, a statement sofa, or yes, the television. Designers do not ignore the focal point; they use it as an anchor. The challenge is making sure the entire room does not become a shrine to one object.
For example, a fireplace can be balanced with a sofa facing it and two chairs angled inward. A television can be placed so it is visible from the main seats without forcing every chair to stare directly at it. In a room with a great view, seating can be oriented toward the windows while still maintaining a conversation circle.
When the TV Is the Focal Point
Let us be honest: in many homes, the TV is the focal point, even if we pretend the antique mirror is. Designers often solve this by blending the television into the layout rather than letting it dominate. The sofa can face the screen, but side chairs should angle toward the sofa or coffee table to keep the room social. This way, the space works for both binge-watching and actual human interaction.
Create a Conversation Zone
The best living room layouts make conversation feel effortless. Designers often keep major seating pieces within a comfortable distance of each other, usually close enough that people can speak without raising their voices. If seats are too far apart, the room feels formal and disconnected. If they are too close, it feels like a waiting room where everyone has accidentally entered the same group therapy session.
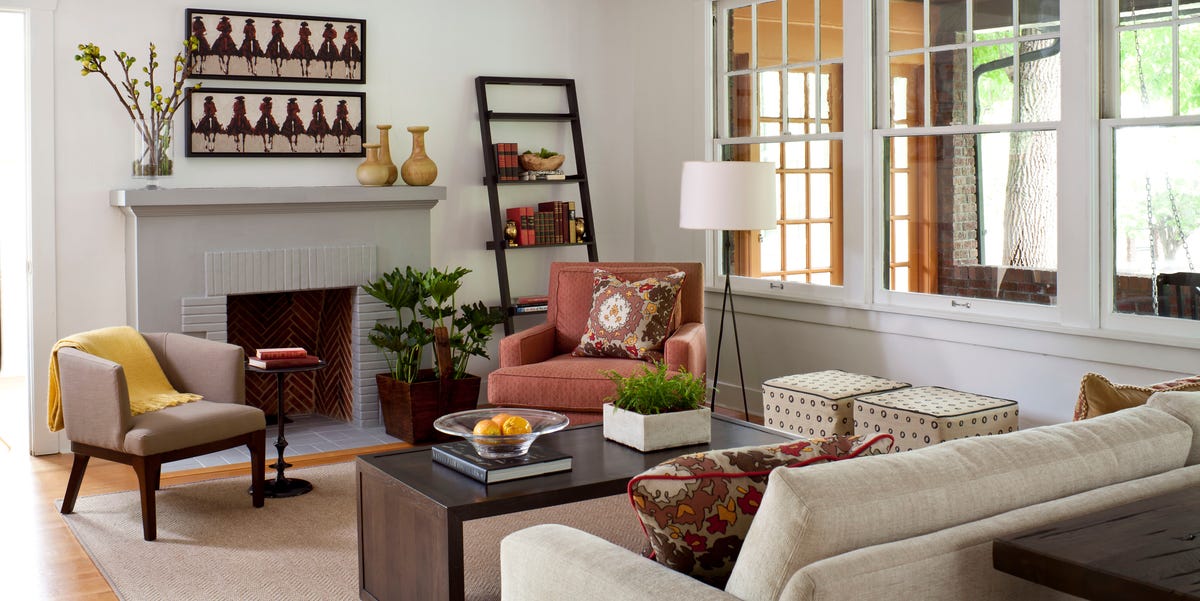
A classic conversation layout includes one sofa with two chairs across from it or angled toward it. Another popular setup uses two sofas facing each other, especially in larger or more formal rooms. In smaller spaces, a loveseat and one or two accent chairs can create the same effect without crowding the floor.
The 2:1 Seating Formula
One designer-approved idea is the 2:1 arrangement: one sofa paired with two chairs. It works because it creates balance, flexibility, and visual interest. The chairs do not need to match perfectly. In fact, mixing pieces often makes the room feel more collected and less like a furniture showroom where everything arrived on the same truck.
Angle the chairs slightly inward to soften the layout. This small move makes the seating area feel inviting and helps guests naturally turn toward one another. Add a coffee table or ottoman in the middle, and suddenly the room has a center of gravity.
Stop Pushing Every Piece Against the Wall
One of the biggest living room layout myths is that pushing furniture against the walls makes a room feel larger. Designers know the opposite is often true. When every piece hugs the perimeter, the center of the room becomes an empty void, and the seating feels disconnected. The result can look less like a cozy living room and more like a middle school dance before anyone is brave enough to step forward.
Pulling furniture even a few inches away from the wall can make the space feel more intentional. In larger rooms, floating the sofa in the center can define the seating zone and improve flow. In small rooms, a little breathing room behind furniture can prevent the layout from feeling flat and cramped.
Floating Furniture in Open-Concept Spaces
Open-concept living rooms need structure. Without walls, furniture has to do the job of creating zones. A floating sectional, sofa, or pair of chairs can separate the living area from the dining or kitchen space. A rug, console table, or lighting fixture can reinforce the boundary without blocking the openness that makes the room appealing in the first place.
Use Rugs to Anchor the Layout
A rug is not just a soft landing for bare feet. It is one of the most powerful layout tools in a living room. Designers use rugs to define conversation areas, connect furniture pieces, and make the room feel finished. Without a rug, furniture can look like it is drifting away from each other emotionally and geographically.
The right rug size matters. A rug that is too small can make the whole seating area feel stingy, as if the room is wearing pants it outgrew last year. Ideally, at least the front legs of the sofa and chairs should sit on the rug. In larger rooms, all major seating pieces may fit fully on the rug. The goal is to visually connect the furniture so the arrangement reads as one cohesive zone.
Small Room Rug Tip
In a small living room, a larger rug can actually make the room feel bigger because it creates one unified area. Tiny rugs chop up the floor visually, while a properly scaled rug expands the sense of space. Choose a rug that supports the furniture layout rather than one that merely decorates the center of the floor like a lonely postage stamp.
Respect Walkways and Traffic Flow
A beautiful layout fails if people have to sidestep around furniture like they are navigating a laser maze. Designers plan clear pathways through the room. Main walkways should feel generous, especially between entrances, exits, and frequently used routes. Around seating areas, allow enough space for people to move comfortably without bumping knees, toes, or egos.
As a general guide, the space between a sofa and coffee table should be close enough to reach a drink but far enough to walk through comfortably. Designers often suggest leaving around 16 to 20 inches between a sofa and coffee table. Larger walkways may need roughly 30 inches or more, depending on the room. The exact number matters less than the experience: can people move naturally, or are they performing furniture gymnastics?
Check the Door Swing
One overlooked layout detail is the door swing. A chair placed too close to an entry can block movement and make the room feel awkward. Before finalizing the layout, open doors, drawers, cabinets, and storage pieces. If anything hits a chair, lamp, ottoman, or person, the layout needs adjusting.
Balance the Visual Weight
Interior designers think in terms of visual weight. A bulky sectional, dark bookcase, or oversized media cabinet carries more visual weight than a slim chair or glass table. A room feels balanced when heavy pieces are distributed thoughtfully rather than piled on one side like a design landslide.
If the sofa is large, balance it with two chairs, a substantial coffee table, a pair of lamps, or art on the opposite wall. If one side of the room has built-in shelving, the other side may need a tall plant, floor lamp, cabinet, or artwork to hold its own. Symmetry can help, but perfect matching is not required. Balance is about harmony, not cloning.
Use Pairs Carefully
Pairs create order. Two chairs, two lamps, or two side tables can make a room feel calm and polished. But too many matching pairs can feel stiff. Designers often mix symmetry with surprise: matching chairs beside a varied coffee table, or a balanced sofa arrangement with one unexpected accent piece. That is how a room feels designed instead of assembled from a catalog page.
Scale Furniture to the Room
Scale is where many living room layouts go wrong. Oversized furniture can swallow a small room. Tiny furniture can make a large room feel scattered and undercooked. Designers measure carefully and choose pieces that match the proportions of the space.
In small living rooms, consider sofas with exposed legs, armless chairs, nesting tables, storage ottomans, and wall-mounted shelves. These pieces keep the room functional without adding visual heaviness. In large rooms, small furniture can look lost, so designers may use deeper sofas, larger coffee tables, multiple seating groups, or substantial rugs to fill the space properly.
The Coffee Table Test
A coffee table should relate to the sofa. If it is too small, it looks accidental. If it is too large, it becomes an obstacle course. A good coffee table usually sits within easy reach of the main seats and leaves comfortable movement around it. Round or oval tables work well in tight spaces because they soften traffic flow and reduce sharp-corner encounters.
Make Narrow Living Rooms Feel Wider
Long, narrow living rooms can be tricky, but designers have clever ways to make them work. One strategy is to arrange furniture crosswise when possible. Placing seating across the width of the room can visually push the walls outward and make the space feel less like a hallway with throw pillows.
Instead of lining all furniture along the long walls, create one or two zones. A compact sofa with chairs opposite, a small reading nook near a window, or a bench that can slide under a console can make the room feel intentional. Rugs can also divide a long room into usable sections, such as a conversation area and a quiet corner.
Avoid the Bowling Alley Effect
The bowling alley effect happens when all furniture points in one direction down the length of a narrow room. To avoid it, break up the straight line. Use angled chairs, round tables, layered lighting, and artwork placed at intervals. The eye should move around the room, not sprint to the far wall.
Use Flexible Seating for Real Life
Not every seat needs to be a full-size armchair. Designers often use benches, stools, poufs, ottomans, and small accent chairs to add flexibility. These pieces are especially helpful in small living rooms or homes that entertain often.
A bench can provide extra seating without blocking sight lines. A pair of stools can tuck under a console table until guests arrive. A storage ottoman can hold blankets, games, or the collection of remote controls nobody wants to admit owning. Flexible seating makes a room adaptable without overcrowding it.
Swivel Chairs Are Secret Weapons
Swivel chairs are a designer favorite because they let one seat serve multiple zones. In an open-concept room, a swivel chair can turn toward the sofa for conversation, toward the TV for movie night, or toward the kitchen when someone is telling a story while pretending to help with dinner.
Layer Lighting Around the Layout
A perfect living room layout is not complete without lighting. Overhead lighting alone can make a room feel flat and harsh. Designers layer ambient, task, and accent lighting so the room works at different times of day and for different activities.
Place table lamps near seating for reading and warmth. Use floor lamps to brighten dark corners. Add sconces or picture lights to highlight art or shelving. A central chandelier or pendant can define the seating area, especially in open layouts. Dimmers are a small upgrade with a big payoff because they let the room shift from homework zone to movie lounge to “guests are coming, please hide the laundry” mode.
Keep Negative Space on Purpose
Designers understand that empty space is not wasted space. Negative space gives the eye a place to rest, keeps traffic flowing, and allows beautiful pieces to stand out. A living room does not need furniture in every corner. It needs the right furniture in the right places.
If a room feels cluttered, the solution is not always better storage. Sometimes the solution is fewer pieces. Remove one small table, one extra chair, or three decorative objects and see what happens. A little breathing room can make the entire room feel more expensive, even if the budget was more “clearance aisle with ambition.”
Experience-Based Tips: What Actually Works in Real Living Rooms
After looking at many living room layouts, one thing becomes clear: the best rooms are not the ones that follow every rule perfectly. They are the ones that solve real problems gracefully. A designer-approved layout works because it respects how people move, sit, talk, relax, and live. The room does not fight the household. It supports it.
One practical experience is to test the layout before committing. Use painter’s tape to mark the size of a sofa, rug, coffee table, or media console on the floor. This simple trick can prevent expensive mistakes. A sectional may look perfect online, but once taped out in the room, it might become obvious that it blocks the doorway or leaves no space for side tables. Furniture measurements are honest. Product photos, sadly, are sometimes professional liars with excellent lighting.
Another useful experience is to sit in every seat before calling the layout finished. From each chair or sofa spot, ask: Can I reach a table? Can I see the focal point? Can I talk to someone across from me? Is there a lamp nearby? Does the chair feel stranded? Designers think about these small human moments because they determine whether a room feels comfortable or just photogenic.
In family homes, the perfect living room layout often includes hidden flexibility. A beautiful storage ottoman can hold toys, throws, or board games. A pair of lightweight stools can move around as needed. A console behind a floating sofa can create a landing spot for lamps, books, and baskets. These choices keep the room tidy without making it feel precious. A living room should be stylish, but not so delicate that everyone whispers near the pillows.
For small apartments, the most effective layouts usually avoid oversized furniture and focus on multi-use pieces. A loveseat plus two compact chairs may work better than one giant sofa. A round coffee table can improve movement. Wall-mounted shelves can replace bulky storage. Curtains hung high can draw the eye upward and make the ceiling feel taller. Mirrors placed across from windows can bounce light and visually expand the space.
For large living rooms, the challenge is the opposite. Too much space can make furniture feel disconnected. The best solution is often to create zones: a main seating area, a reading corner, a game table, or a secondary conversation spot. Large rugs, paired chairs, floor lamps, and substantial coffee tables help each zone feel complete. Without zones, a big living room can feel like a hotel lobby where someone forgot the reception desk.
In homes with pets or kids, performance fabrics, rounded tables, washable rugs, and closed storage can make the layout easier to maintain. The best design is not the one that only looks good for twelve minutes after cleaning. It is the one that can handle life and still recover quickly when guests text, “We’re five minutes away.”
Finally, remember that a layout can evolve. Designers rearrange, edit, and adjust constantly. If the living room is not working, that does not mean the room is hopeless. It may simply need the sofa pulled forward, the rug rotated, the chairs angled inward, or one unnecessary table removed. The perfect living room layout is less about perfection and more about intention. When every piece has a reason to be there, the room feels calm, comfortable, and quietly confident.
Conclusion: The Code Is Comfort, Flow, and Balance
Designers cracked the code on the perfect living room layout by refusing to treat furniture placement as an afterthought. The best layouts begin with purpose, respect traffic flow, create conversation, balance visual weight, and leave room to breathe. They use rugs to anchor, lighting to shape mood, and flexible seating to support real life.
The good news is that you do not need a mansion, a massive budget, or a dramatic renovation to improve your living room. Sometimes the smartest design move is simply pulling the sofa away from the wall, choosing a larger rug, turning two chairs toward each other, or removing one piece that has been quietly causing chaos. A well-planned living room feels natural, but that natural feeling is designed. That is the magic.