
Note: This is a stylized beach house renovation story built around practical coastal design principles. Adapt the layout, finishes, and project details to suit your own home, location, and budget.
There is a special kind of optimism involved in walking upstairs in an old beach house. You see the ocean through a tiny window, catch a salty breeze, and immediately imagine a magazine-worthy retreat. Then you notice the stained carpet, the awkward closet door that opens into your shin, and a ceiling fan that sounds like it is preparing for takeoff.
That was our upstairs.
Before the renovation, the second floor had good bones, great light, and the sort of personality that can only be described as “trying its best.” It was dark in the wrong places, hot in the summer, drafty in cooler weather, and arranged like the house had made a few questionable decisions during spring break. Our goal was not to turn it into a sterile coastal showroom where no one is allowed to sit down. We wanted an upstairs beach house that felt bright, comfortable, durable, and ready for sandy feet, sleepy kids, weekend guests, and the occasional rainy-day card tournament.
The before-and-after transformation became less about chasing a single decorating trend and more about making every inch work harder. Here is how we reimagined the upstairs into a relaxed beach house retreat with rooms that feel polished without looking like they are waiting for a real-estate photographer to arrive.
The Upstairs Before: Charming, Crooked, and a Little Confused
The upstairs had three bedrooms, one small bathroom, a narrow landing, and several mysterious corners that seemed to exist solely to collect forgotten flip-flops. The layout was functional in the loosest sense of the word. You could sleep upstairs, technically. But the rooms did not feel connected, the storage was limited, and the finishes competed with one another like contestants on a decorating show with no judges.
One room had faded blue walls, another had beige carpeting, and the third had a dark wood ceiling that made the space feel much smaller than it actually was. The bathroom was clean but cramped, with a vanity that consumed nearly all available floor space. The landing had no purpose beyond getting people from Point A to Point B, which felt like a missed opportunity in a home where every square foot counts.
Most importantly, the upstairs did not behave well in a coastal climate. Warm air gathered near the ceiling, sunlight poured through the windows at the wrong time of day, and the bathroom needed better airflow. Beach house renovations are not just about white paint and a basket full of decorative shells. They also need practical thinking about insulation, ventilation, durable materials, and moisture control.
Our Beach House Upstairs Renovation Plan
We created a simple design brief before choosing paint colors or shopping for pillows. The upstairs needed to feel like one cohesive retreat while still giving each bedroom its own personality. We wanted soft daylight, better storage, easy-to-clean finishes, and a coastal look that felt collected rather than costume-like.
That meant fewer anchors, fewer signs that say “BEACH,” and absolutely no shell-covered lampshade asking to be rescued from a yard sale.
Our Main Priorities
- Make the rooms feel cooler, brighter, and more comfortable year-round.
- Use layered lighting instead of relying on one overly enthusiastic ceiling fixture.
- Create storage for linens, towels, bags, books, and beach-day clutter.
- Choose a coastal color palette inspired by sand, sea glass, weathered wood, and cloudy skies.
- Use durable finishes that could tolerate salt air, humidity, wet swimsuits, and real life.
Once we had those priorities in place, decisions became easier. A beautiful item that did not serve the room had to earn its keep. A useful item that looked too practical got a little help from paint, fabric, or better styling. It was a fair system. Even the laundry hamper was expected to contribute something besides judgment.
Before and After: Fixing the Comfort Problems First
The prettiest beach house bedroom in the world will not feel restful if it is stuffy by noon. Before focusing on decor, we addressed the less glamorous parts of the upstairs renovation: air leaks, insulation, bathroom ventilation, and window coverage.
We improved the insulation around the roofline and upper walls, sealed obvious gaps, and made sure the attic access was not quietly acting as a giant hole in the ceiling. These changes do not make for dramatic “ta-da” photos, but they make the rooms more pleasant to use. The difference was immediate: less temperature swing, less draftiness, and fewer complaints from anyone assigned to sleep in the room that used to feel like a toaster oven by late afternoon.
In the bathroom, we upgraded the exhaust system and selected finishes designed to handle frequent humidity. A beach house bathroom has one job after a busy day outside: help everyone rinse off, dry out, and move along without turning into a damp towel convention.
We also added window treatments that gave us more control over sunlight and privacy. Light-filtering shades softened the glare while still allowing the rooms to feel open during the day. In bedrooms, layered curtains created a calmer sleeping environment without blocking every bit of morning brightness. The goal was not to fight the sun. It was to negotiate with it.
The Stair Landing: From Pass-Through Space to Mini Retreat
The upstairs landing was one of the biggest surprises of the project. Before, it was simply a hallway with a small window and a sad-looking light fixture. After, it became a compact reading nook and drop zone for the second floor.
We painted the walls a warm, soft white that reflects daylight without looking harsh. A narrow built-in bench gave us a place to sit while putting on shoes, setting down beach bags, or pretending we had time to read a novel before everyone woke up. Underneath the bench, pull-out baskets hold extra towels, board games, and the various mystery items that arrive upstairs after a day at the beach.
Above the bench, we hung framed coastal photographs in simple wood frames. They are not dramatic seascapes with giant crashing waves. Instead, they show small moments: dune grass, faded lifeguard stands, old piers, sandy footprints, and cloudy shorelines. The collection feels personal and gives the landing a reason to exist beyond traffic management.
A woven pendant light completed the space. At night, it casts a soft pattern on the ceiling, making the landing feel more like a tiny lounge than a hallway. It turns out that a small area does not need much furniture to feel intentional. It needs a clear purpose and fewer random objects.
The Primary Bedroom: Lighter, Softer, and Finally Worth Sleeping In
The primary bedroom had the best view upstairs, but the original finishes did not allow the room to enjoy it. Dark trim, mismatched furniture, and heavy window treatments made the space feel smaller and more serious than a beach house bedroom should feel.
For the after, we started with a pale sand-colored wall treatment and crisp white trim. Instead of covering every surface in blue, we used blue in smaller, quieter doses: a striped lumbar pillow, a framed ocean sketch, a soft throw at the foot of the bed. The main character in the room is the natural light, not a screaming turquoise accent wall demanding applause.
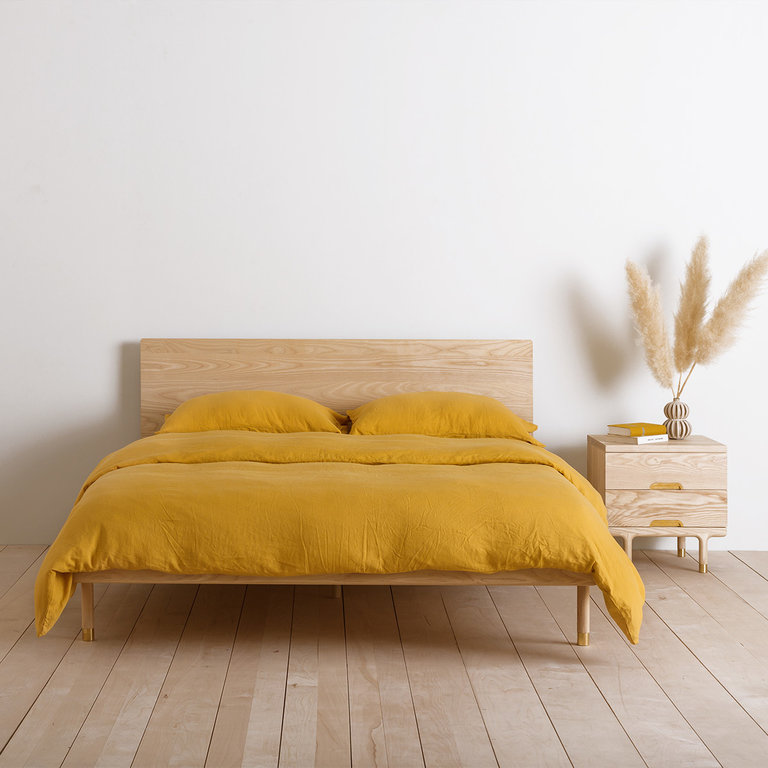
A light oak bed frame, woven rug, linen bedding, and simple nightstands gave the room warmth without making it feel heavy. We installed wall-mounted reading lights to free up nightstand space and added drawers beneath the bed for extra blankets. Storage was especially important because beach houses tend to accumulate more linens than a small hotel.
The ceiling received a fresh coat of white paint, instantly making the room feel taller. A quiet ceiling fan replaced the old rattling fixture, and a small upholstered bench at the end of the bed created a place to sit while changing clothes or dropping a stack of clean towels. The finished room feels breezy, but not precious. You can walk in wearing damp hair after a swim and still feel perfectly at home.
The Guest Rooms: Flexible Spaces for Families, Friends, and Last-Minute Visitors
The guest rooms needed to work harder than the primary bedroom because their occupants change constantly. One weekend, they might host kids who are thrilled to sleep near the beach. The next, they might welcome adult friends who appreciate a lamp, a luggage rack, and enough outlets to charge a small collection of devices.
The Bunk Room
We turned the smallest bedroom into a cheerful bunk room with built-in beds along one wall. The bunks have individual reading lights, small cubbies for books and water bottles, and privacy curtains that make each bed feel like a tiny vacation cabin. The color palette is soft white, faded navy, and warm wood, with a striped rug that can handle sandy feet without looking like it has given up on life.
The built-ins allowed us to replace bulky dressers with drawers beneath the lower bunks. That opened up enough floor space for a beanbag chair and a small wall-mounted shelf for games. It is a kid-friendly room, but not one that makes adults feel like they are sleeping inside a cereal commercial.
The Guest Bedroom
The second guest room became calmer and more flexible. We chose a queen bed with a simple upholstered headboard, paired it with linen curtains, and added a slim writing desk under the window. The desk works as a vanity, a laptop station, or a place to ignore emails while looking at the water.
A vintage-inspired dresser gives the room character, while matching bedside sconces keep the surfaces uncluttered. A large woven basket holds extra towels and blankets. The room feels polished enough for grown-up guests but relaxed enough for a family that has spent the day building questionable sandcastles.
The Upstairs Bathroom: Small Space, Big Improvement
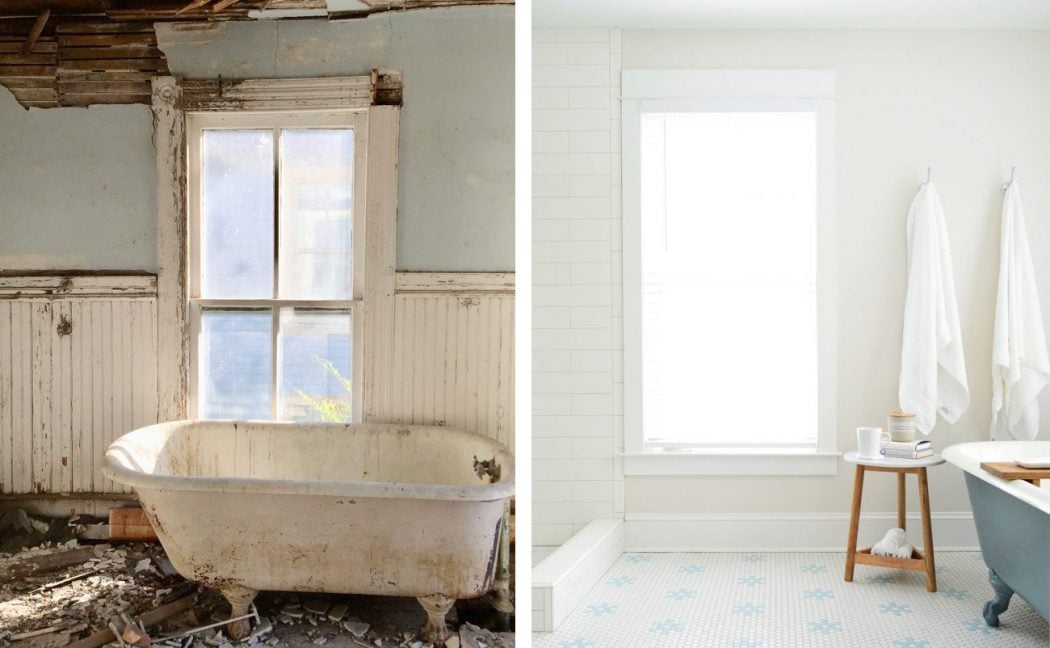
The bathroom renovation had the smallest footprint but one of the largest visual payoffs. Before, the oversized vanity crowded the room, the lighting was flat, and the finishes made the space feel dated. The after is brighter, calmer, and far more practical.
We replaced the bulky vanity with a floating cabinet in a muted blue-green finish. It provides necessary storage while showing more floor underneath, which makes the room feel more open. A wall-mounted mirror with integrated lighting gives the bathroom a cleaner look and eliminates the shadowy corners that used to make everyone look mildly haunted.
For the shower, we chose simple white tile with a subtle handmade texture. A sandy grout color keeps maintenance practical, while a recessed niche holds shampoo and soap without requiring a precarious shelf. Brushed metal hardware adds a little warmth and is easier to live with than finishes that show every fingerprint and water spot.
We also added hooks. Lots of hooks. In a beach house bathroom, hooks are not an accessory. They are an infrastructure project.
Coastal Decor Without Turning the Upstairs Into a Theme Park
One of the most useful lessons from our upstairs beach house makeover was learning how to suggest a coastal setting without shouting about it. The beach was already outside the windows. We did not need to recreate an entire souvenir shop indoors.
Instead, we used natural materials and restrained color. Oak, rattan, seagrass, linen, cotton, ceramic, and aged brass helped bring texture into the rooms. The palette moved between soft white, dune beige, faded blue, mossy green, and washed terracotta. Those colors work together because they feel borrowed from the landscape rather than selected from a “nautical decor” aisle.
Artwork stayed simple. We chose maps, vintage-style coastal sketches, local photography, and abstract pieces that hint at water and sky. Decorative accessories were kept to a minimum. A few books, a ceramic bowl, a small lamp, and a plant can do more for a room than seventeen tiny seashells trying to prove a point.
What Made the Beach House Upstairs Transformation Work
The success of this before-and-after renovation came from balancing beauty with function. We did not treat the upstairs as a set of separate rooms. We treated it as a small ecosystem: people sleeping, showering, reading, changing clothes, drying towels, escaping the midday heat, and searching for a phone charger while holding a melting ice cream cone.
Every major decision answered one question: will this make life easier here? The answer guided our storage choices, lighting plan, furniture scale, fabrics, finishes, and layout. The resulting upstairs is more than prettier. It is more useful, more comfortable, and much easier to enjoy.
That is the real magic of a beach house renovation. The best “after” is not simply a room that photographs well. It is a room that makes people stay a little longer, sleep a little better, and forget that the sand they tracked upstairs is probably still hiding somewhere under the bed.
Our Upstairs Beach House Renovation Experience: What We Learned Along the Way
Renovating the upstairs taught us that beach house projects have a rhythm all their own. At first, we thought the job would be mostly aesthetic: paint the walls, swap the light fixtures, choose some breezy bedding, and call it a coastal miracle. In reality, the most important choices were often the ones nobody notices in photographs.
For example, we spent far more time talking about airflow than throw pillows. That may not sound glamorous, but an upstairs that stays comfortable makes every other design decision feel better. Once the rooms were less stuffy and better ventilated, we could actually enjoy the linen curtains, the reading nook, and the fresh paint without feeling like we were decorating inside a warm loaf of bread.
We also learned that storage does not have to look built for a utility closet. Baskets, under-bed drawers, built-in benches, hooks, and narrow cabinets made the upstairs feel calmer because they gave everyday items somewhere to go. Beach bags, towels, sunscreen, hats, books, pajamas, and mystery charging cables have a way of multiplying in vacation homes. Good storage does not eliminate the mess forever, but it gives the mess fewer opportunities to form a union.
Another lesson was to avoid buying everything at once. Early in the project, we were tempted to fill every room immediately. But the spaces improved once we lived with them for a while. We realized where people naturally dropped their bags, which corners needed lamps, and which surfaces became clutter magnets. Those observations led to smarter purchases and fewer expensive mistakes.
We became more patient with color, too. Rather than painting every room a different beach-inspired shade, we used a consistent neutral foundation and brought in color through textiles, art, and smaller furnishings. This made the upstairs feel connected, while still allowing each room to have its own mood. The bunk room could be playful, the guest room could be calm, and the primary bedroom could feel grown-up without any room looking like it belonged to a different house.
The biggest takeaway was that a beach house should not be too perfect. It should be easy. It should welcome wet hair, sandy feet, extra guests, late-night conversations, and towels draped over every available surface. A good renovation creates a framework for those imperfect moments instead of fighting them.
Today, when we walk upstairs, we still notice the ocean view first. But now the rooms support the feeling that view creates. The landing invites you to pause. The bedrooms make you want to stay in bed for ten more minutes. The bathroom works without drama. And the whole floor feels like a place where summer can stretch out a little longer, even when the calendar says otherwise.
That is our favorite part of the before-and-after story: the upstairs no longer feels like an unfinished chapter. It feels like the best seat in the house.