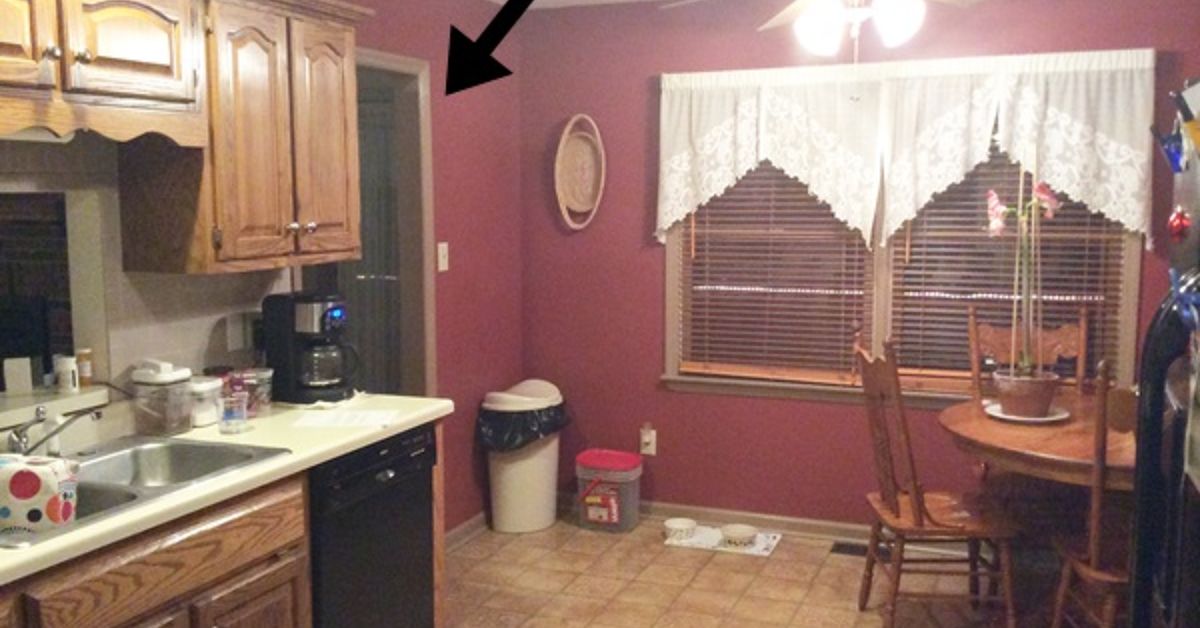

A truly amazing kitchen renovation is not simply a parade of new cabinets, shiny appliances, and a backsplash dramatic enough to demand its own social media account. The best kitchen remodels solve real problems. They improve traffic flow, create useful storage, provide better lighting, make cooking easier, and transform a hardworking room into a place where people actually want to spend time.
That transformation begins long before demolition day. Successful kitchen renovation projects are built on careful planning, realistic priorities, accurate measurements, durable materials, and a healthy respect for the fact that moving a sink six feet can sometimes behave like a small financial earthquake.
Whether you are planning a complete kitchen remodel or refreshing an outdated space, the goal should be the same: create a kitchen that looks beautiful because it works beautifully. Here is how to turn an ordinary renovation into an extraordinary one.
Start With the Problems, Not the Pinterest Board
Before choosing cabinet colors or falling hopelessly in love with a marble slab, study your existing kitchen. What frustrates you every day?
Perhaps two people cannot open the refrigerator and dishwasher at the same time. Maybe the trash can lives in a lonely corner far from the food-preparation area. Perhaps your countertop disappears under a daily migration of coffee machines, air fryers, toasters, and one mysterious appliance nobody remembers buying.
Create a list of practical problems before creating a wish list. Think about:
- Insufficient countertop space
- Poor traffic flow
- Dark work areas
- Hard-to-reach storage
- Too few electrical outlets
- Inadequate ventilation
- Appliance doors that collide
- A layout that does not suit how your household cooks
This problem-first approach prevents a common remodeling mistake: spending heavily on surfaces while preserving the same dysfunctional layout underneath them. A beautiful kitchen that still annoys you every morning is simply an expensive annoyance with quartz countertops.
Design the Kitchen Around Real Life
Think in Work Zones
Traditional kitchen planning often considers the relationship among the refrigerator, sink, and cooking area. That remains useful, but modern households frequently need more than a simple work triangle. A busy kitchen may include separate zones for food preparation, coffee, baking, cleanup, pantry storage, entertaining, and schoolwork.
Frequently used items should live near the place where they are used. Store knives and cutting boards near the main prep surface. Keep dishes close to the dishwasher. Place coffee supplies near the coffee maker rather than making a sleepy person cross the entire room at 6:30 a.m. Civilization has suffered enough.
Protect the Traffic Flow
A kitchen island can be wonderful, but only when the room has enough space to support one. An oversized island squeezed into a small kitchen can create narrow passages, obstruct appliance doors, and turn meal preparation into a contact sport.
Before approving the layout, imagine several activities happening simultaneously. Can someone open the oven while another person walks behind them? Can the refrigerator door open without blocking the primary walkway? Can two people prepare food without repeatedly performing the awkward kitchen sidestep?
A scaled floor plan is extremely valuable. So is marking proposed cabinets or an island on the floor with painter’s tape. A rectangle that looks modest on a computer screen may feel suspiciously like an aircraft carrier once outlined in the actual room.
Create a Kitchen Renovation Budget That Can Survive Reality
Kitchen remodeling costs vary enormously based on location, room size, labor, structural changes, cabinetry, appliances, and material choices. For that reason, a useful budget should be based on the specific scope of your project rather than a national average pulled from the internet and treated like a prophecy.
Separate the project into categories such as cabinetry, labor, appliances, countertops, plumbing, electrical work, flooring, lighting, fixtures, permits, demolition, and finishing details. Then reserve part of the budget for unexpected discoveries.
Older kitchens are especially talented at hiding surprises. Demolition may reveal outdated wiring, damaged subflooring, plumbing problems, moisture, or walls that are not nearly as straight as they have spent decades pretending to be.
Know Where to Save
You may be able to reduce costs by keeping the existing layout, refinishing sound cabinets, choosing quality stock or semi-custom cabinetry, using a simpler backsplash tile, or mixing premium finishes with budget-friendly materials.
Keeping plumbing and major electrical connections near their existing locations can also simplify a renovation. Moving utilities may be absolutely worthwhile when it dramatically improves the layout, but it should be an intentional decision rather than an expensive surprise.
Know Where to Spend
Spend where performance matters. Cabinet hardware, drawer slides, ventilation, lighting, frequently used faucets, and hardworking surfaces affect the kitchen every day. A bargain drawer mechanism is considerably less charming after the drawer begins leaning sideways while holding forty pounds of cookware.
The smartest renovation budget is not about buying the cheapest products. It is about paying for durability and function where they matter while avoiding unnecessary luxury in areas that will not improve daily life.
Cabinetry: The Biggest Visual and Functional Decision
Cabinets typically occupy more visual space than almost any other kitchen element, and they provide the storage system that determines whether the finished room feels calm or permanently cluttered.
Start by taking inventory. Do you own large stockpots, baking sheets, small appliances, bulk groceries, or an impressive collection of reusable water bottles that appears to reproduce when the cabinet door is closed?
Design storage around actual belongings. Deep drawers can make pots and pans easier to reach. Narrow pullouts can use otherwise wasted gaps. Vertical dividers organize trays and cutting boards. A pantry cabinet can concentrate food storage in one accessible location. Interior organizers can make ordinary cabinets work much harder.
Do Not Confuse More Cabinets With Better Storage
A poorly designed cabinet can technically hold things while making those things almost impossible to retrieve. Corner cabinets, deep shelves, and high storage areas require special attention. Sometimes drawers, pullouts, or adjustable shelving provide greater usefulness than simply adding more cubic feet of cabinetry.
Open shelving can visually lighten a kitchen and display attractive items, but it works best when used selectively. Unless dusting plates is your secret hobby, replacing every upper cabinet with open shelves may create more maintenance than freedom.
Choose Countertops for the Way You Actually Cook
Countertop selection should balance appearance, maintenance, durability, heat resistance, stain resistance, and budget. Quartz, natural stone, solid surface materials, laminate, wood, and other options all have different strengths.
The right choice depends on your household. A passionate cook may prioritize durability and easy cleanup. A baker may value a large uninterrupted work surface. A busy family may prefer a forgiving material that does not require constant emotional support.
Always view physical samples whenever possible. Colors and patterns can look different under showroom lighting, daylight, and your actual kitchen fixtures. Remember that countertops must also coordinate with cabinets, flooring, backsplash materials, and the overall architecture of the home.
Layer the Lighting Instead of Installing One Very Bright Fixture
Excellent kitchen lighting generally comes from several sources rather than one ceiling fixture attempting to illuminate the entire room with the enthusiasm of an interrogation lamp.
A layered lighting plan may include:
- Ambient lighting for general illumination
- Task lighting over countertops and work zones
- Under-cabinet lighting for food preparation
- Pendant or decorative lighting for visual interest
- Dimmers for adjusting brightness throughout the day
Plan lighting early because electrical work often needs to happen before walls and ceilings are finished. Consider outlet locations at the same time. Modern kitchens frequently support more countertop appliances and charging needs than older electrical layouts anticipated.
Make Ventilation Part of the Design
A range hood is not merely a decorative metal hat hanging above the stove. Proper kitchen ventilation helps remove cooking contaminants, odors, heat, and moisture from the room.
The ventilation system should suit the cooking equipment, kitchen configuration, and applicable local requirements. Because installation conditions vary, discuss ducting and ventilation needs before cabinetry and ceiling work are finalized.
This is particularly important when relocating a range or placing cooking equipment on an island. A layout change that looks simple on paper can become more complicated once ductwork, electricity, gas service, or structural conditions enter the conversation.
Choose Appliances Before Finalizing the Cabinets
Appliances should be selected early enough for the designer or cabinet supplier to work with accurate dimensions and installation requirements. Refrigerators, ranges, wall ovens, microwaves, and dishwashers are not universally interchangeable boxes.
Check dimensions carefully, including door swings, required clearances, ventilation specifications, electrical needs, and how far handles project into walkways.
Energy-efficient appliances may also reduce long-term energy use. However, do not buy features simply because they sound futuristic. A refrigerator capable of communicating with your phone is impressive, but it is not automatically more useful than a model with better interior organization.
Respect the House While Updating the Kitchen
An amazing kitchen renovation should feel connected to the rest of the home. That does not mean recreating an outdated kitchen exactly as it was, but the architecture can provide valuable clues about proportion, materials, trim, color, and character.
A historic home may benefit from modern functionality combined with traditional details. A midcentury house may suit cleaner lines and restrained materials. A contemporary home may support bolder architectural gestures.
Trends can provide inspiration, but permanent and expensive elements deserve more caution. Cabinetry, countertops, and flooring usually remain in place much longer than the internet’s current favorite color. Use easily changed elements such as paint, stools, artwork, or accessories when experimenting with highly specific trends.
Plan the Renovation Sequence Before Demolition
One of the least glamorous parts of kitchen remodeling is also one of the most important: scheduling.
Cabinets, appliances, windows, specialty fixtures, and custom materials may have different lead times. A missing item can delay several later stages of the project. Confirming key selections and availability before demolition can reduce the risk of turning your kitchen into an empty construction zone while everyone waits for one crucial component.
A typical major renovation may involve demolition, structural work, rough plumbing and electrical work, inspections, wall repair, painting, flooring, cabinetry, countertops, appliance installation, lighting, backsplash work, and final adjustments. The exact order varies with the project.
Changes made after construction begins can increase both cost and complexity. Decide as much as reasonably possible before work starts, especially locations for cabinets, appliances, plumbing fixtures, lighting, and outlets.
Safety and Codes Are Not Optional Design Features
Major kitchen remodeling can involve structural changes, electrical circuits, plumbing, ventilation, and other work governed by local codes and permit requirements. Requirements vary by jurisdiction, so verify them for your project rather than assuming that advice from another city applies to your home.
Older homes also deserve additional care. Renovation work that disturbs painted surfaces in homes built before 1978 may involve lead-based paint hazards. Appropriate testing, containment, cleanup practices, and qualified professionals can be essential.
DIY work can be rewarding, but electrical, gas, structural, and complex plumbing projects are not ideal places to learn through enthusiastic experimentation. Know where your skills end and licensed professional work should begin.
The Details That Turn a Good Remodel Into an Amazing Kitchen Renovation
The memorable features of a kitchen are often small decisions made after the major layout is solved.
Consider a convenient place for trash and recycling near the main prep zone. Add a dedicated drawer for charging devices. Create a breakfast station so morning routines do not occupy the primary cooking area. Install outlets where appliances will genuinely be used. Include a landing surface near the refrigerator and oven. Use hardware that is comfortable to grip, not merely photogenic.
Think about cleaning as well. Intricate surfaces, deep grooves, and endless grout lines may look spectacular in a photograph but require regular maintenance in real life. Beauty is wonderful. Beauty that can survive spaghetti sauce is even better.
Experiences and Lessons From the Kitchen Renovation Journey
The experience of renovating a kitchen often begins with optimism. You imagine the finished room: sunlight on a beautiful countertop, neatly organized drawers, a refrigerator that opens without striking a wall, and perhaps a sophisticated dinner party where nobody notices that you bought the dessert.
Then demolition begins, and the kitchen briefly resembles an archaeological excavation.
One of the most common lessons homeowners discover is that planning decisions suddenly become very real once construction starts. A faucet chosen casually online becomes the faucet you touch several times a day. A poorly positioned outlet becomes a daily annoyance. A drawer that cannot open completely because of nearby hardware becomes a tiny monument to the importance of checking clearances.
The positive lesson is equally powerful: small functional improvements can create enormous satisfaction. Moving the trash pullout beside the prep counter may not produce the most dramatic before-and-after photograph, yet it can improve hundreds of ordinary cooking tasks every year. A wider drawer for utensils, brighter under-cabinet lighting, or a pantry organized around everyday habits can feel surprisingly luxurious.
Another common renovation experience is learning that decision fatigue is real. At the beginning, choosing between twenty cabinet colors feels exciting. Later, choosing between two nearly identical shades of grout can feel like a constitutional crisis. Creating a clear design direction early helps. When materials share a consistent palette and purpose, later decisions become easier.
It is also wise to prepare emotionally and practically for disruption. A temporary kitchen with a microwave, coffee maker, compact refrigerator, and simple meal supplies can make the construction period much easier. Expect dust, noise, deliveries, and occasional changes to the schedule. Keep important project decisions documented so conversations do not depend entirely on memory.
Homeowners also frequently discover that the most expensive-looking kitchen is not necessarily the most successful one. A modest renovation that preserves a sensible layout, improves lighting, refreshes cabinetry, and adds better storage may create more daily value than an extravagant redesign filled with impressive materials but awkward planning.
The best experience comes from watching the kitchen gradually become more suited to the people who live there. Perhaps a cramped corner becomes a practical pantry. Perhaps a dark counter receives task lighting. Perhaps an unnecessary wall disappears and family members can finally talk while dinner is being prepared. These changes are meaningful because they alter ordinary routines, not merely photographs.
There is another lesson worth remembering: perfection is not the same as success. Natural materials vary. Old walls may not be perfectly square. Renovation involves hundreds of decisions and many different trades working together. A successful project requires attention to detail, but it also requires perspective. The ultimate question is not whether every inch looks like a computer rendering. It is whether the new kitchen is safer, easier, more comfortable, and more enjoyable to use.
After the dust is gone and the last cabinet adjustment is finished, homeowners often notice something interesting. The most satisfying moments are rarely dramatic. They are making breakfast without bumping into an open dishwasher, finding the right pan immediately, preparing dinner under good lighting, or gathering around an island that finally fits the room.
That is what makes a renovation truly amazing. The transformation is not just from old to new. It is from frustrating to functional, cluttered to organized, dark to welcoming, and generic to personal.
Conclusion: Build a Kitchen That Earns the Word “Amazing”
An AMAZING Kitchen Renovation does not depend on the largest budget, the biggest island, or the most expensive stone in the showroom. It comes from understanding how the kitchen must function and making every major decision support that goal.
Start with the problems. Design the layout around actual routines. Build a realistic budget with room for surprises. Invest in good storage, effective lighting, appropriate ventilation, durable materials, and careful installation. Coordinate appliances and cabinetry early, respect local safety requirements, and resist trends that do not fit your home or lifestyle.
Most importantly, remember that you are not renovating a photograph. You are creating a room where groceries will be unloaded, coffee will be spilled, homework may be completed, meals will be prepared, friends will gather, and someone will inevitably ask what is for dinner approximately four minutes after lunch.
Design for that real life, and the result can be more than beautiful. It can be a kitchen that works so naturally that, eventually, you stop noticing the renovation and simply enjoy living in it. That is the real definition of amazing.
Note: Renovation costs, permit requirements, building codes, product specifications, and lead-safe work obligations vary by location and property. Verify current local requirements and use qualified professionals for work that requires specialized expertise or licensing.