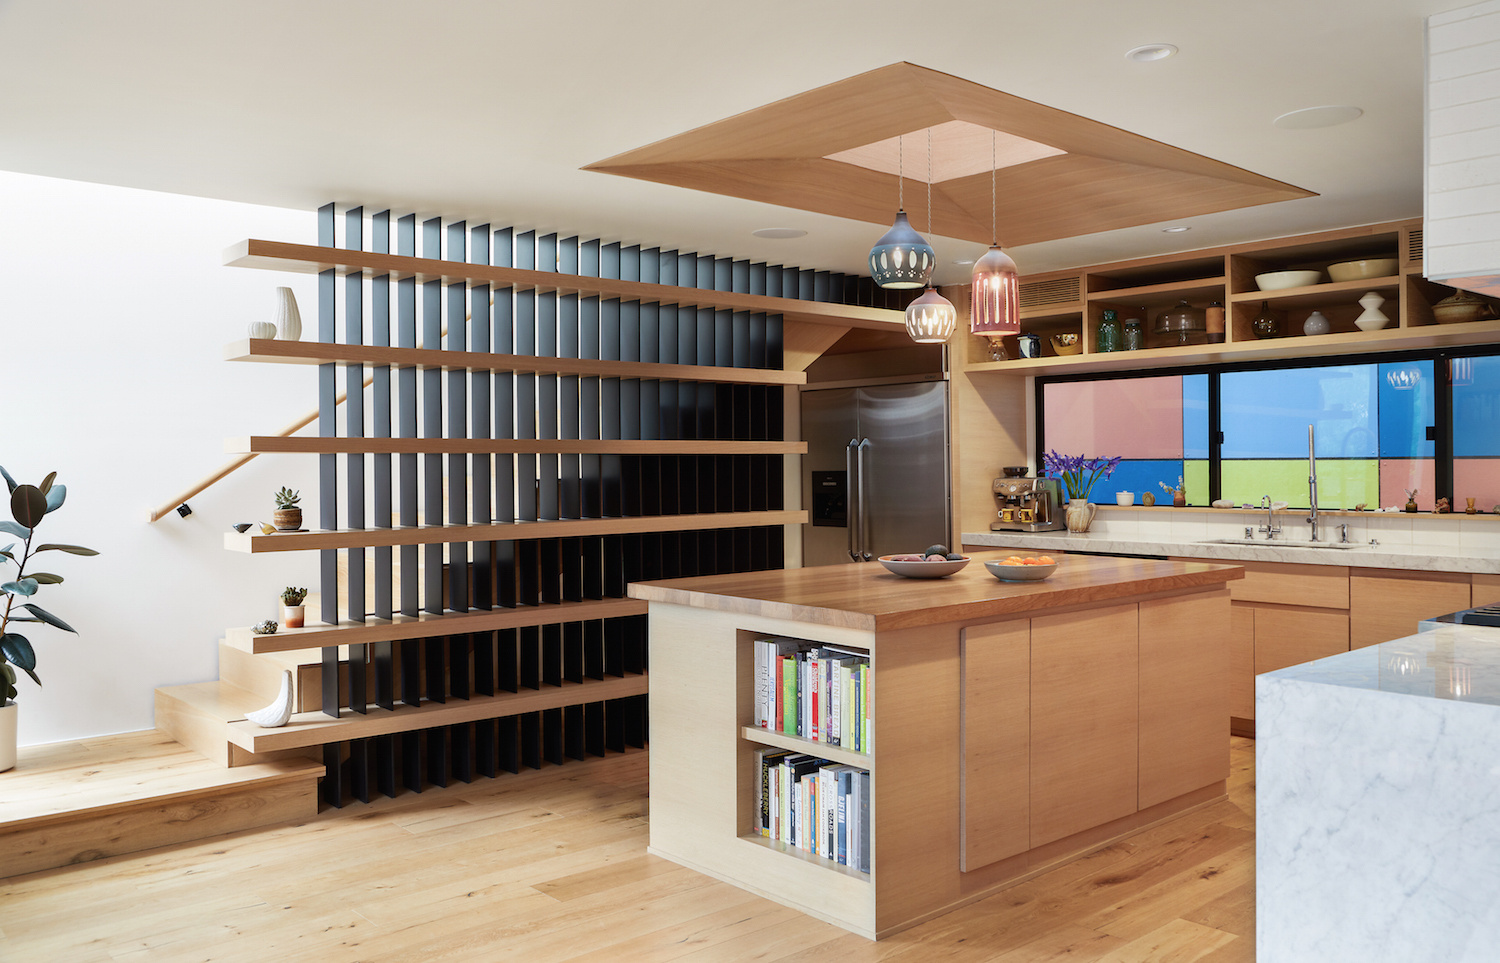

Ashland Residence sounds like the kind of name you might find engraved on a tasteful brass plaque beside a very confident front door. In reality, it is more than a pretty name. It represents a design idea that keeps showing up in modern American residential architecture: a home should be private without feeling sealed off, elegant without acting precious, and practical without looking like it gave up and bought beige carpeting in bulk.
In design circles, “Ashland Residence” most often points to two notable Santa Monica homes: the 2023 Ashland Residence by Dimster Architecture and the 2017 Ashland Residence by Hsu McCullough. Both projects live in Southern California, both wrestle with tight urban conditions, and both show how a house can become more than shelter. Done well, a residence can choreograph light, privacy, family life, outdoor space, and neighborhood presence without making the owner feel like they live inside an architectural thesis statement.
This article explores the design lessons behind Ashland Residence: its modern California spirit, its indoor-outdoor living strategy, its use of natural light, its privacy-first planning, and why homes like this continue to inspire architects, homeowners, renovators, and design lovers who secretly judge every kitchen island they see.
What Is Ashland Residence?
The phrase Ashland Residence is connected to residential architecture projects located around Ashland Avenue and Santa Monica, California. The most recently published example is the Ashland Residence by Dimster Architecture, completed in 2023. This single-family home sits on a corner lot with views toward Santa Monica Bay. Its design uses an L-shaped plan to protect the home from street exposure while opening the interior toward the garden and afternoon sun.
Another widely discussed version is the Hsu McCullough Ashland Residence, completed in 2017. That project transformed an existing 1906 unreinforced masonry home with a modern two-story rear addition. It is memorable because it does not treat old and new architecture like awkward relatives forced to sit together at Thanksgiving. Instead, the home allows the original structure and modern extension to speak in different voices while still belonging to the same family.
Together, these projects make Ashland Residence a useful case study in modern residential design. Whether new construction or thoughtful renovation, the best version of the idea is not about showing off. It is about solving real problems: privacy, light, space, climate, circulation, energy performance, and the daily chaos of actual human beings living indoors.
The Santa Monica Setting: Sun, Slope, Privacy, and Views
Santa Monica is beautiful, but it is not exactly a blank canvas. Lots can be compact. Streets can be active. Neighbors are close enough that privacy becomes a design requirement, not a luxury. The sun is generous, sometimes overly enthusiastic, and outdoor space is too valuable to waste on sad concrete corners and one lonely patio chair.
The Dimster Architecture Ashland Residence responds to this setting with an L-shaped layout. This strategy is smart because it does two things at once. First, it creates a more private edge along the street-facing sides. Second, it opens the house toward the garden, where the family can enjoy sunlight, views, and outdoor living without feeling like they are starring in a neighborhood reality show called “People Making Coffee.”
In Southern California residential architecture, this balance is everything. The best homes do not simply install bigger windows and call it a lifestyle. They control sightlines, frame views, shade spaces, and make outdoor rooms feel like natural extensions of indoor rooms. Ashland Residence succeeds because it treats orientation as a design engine rather than an afterthought.
Modern California Design Without the Cold Museum Feeling
Modern homes sometimes get accused of feeling cold, sharp, or emotionally unavailable. You know the type: beautiful in photographs, but you are afraid to put down a coffee mug without a permission slip. Ashland Residence avoids that trap by mixing clean geometry with softness, warmth, and livability.
In the Dimster project, the building mass is divided into separate structures and shaped with curved carvings. Those curves matter. They soften the form, reduce visual heaviness, and make the house feel more responsive to movement and sunlight. Instead of one rigid box, the residence becomes a composition of planes, openings, and rounded transitions.
The Hsu McCullough version takes a different but equally interesting route. It embraces contrast: historic masonry in front, modern addition in back, layered materials throughout. The result has been described as playful and offbeat, which is refreshing in a design world where some homes appear to have been styled exclusively by a very serious rectangle.
Indoor-Outdoor Living: The Main Character of Ashland Residence
If Ashland Residence had a personality trait, it would be “knows how to open a sliding door dramatically.” Indoor-outdoor living is central to both the design and appeal of the home. In the Dimster Architecture project, the L-shaped plan exposes the interior to the garden and afternoon sun, making outdoor space feel like part of daily life rather than a weekend-only accessory.
This is one of the great strengths of modern California homes. They do not treat the backyard as leftover land. They treat it as a living room with better weather. Large openings, garden views, patios, terraces, and transitional zones allow people to move naturally between cooking, lounging, dining, entertaining, and doing that classic homeowner activity: standing outside with a drink and silently appreciating good drainage.
For homeowners studying Ashland Residence for inspiration, the lesson is clear. Indoor-outdoor living is not just about adding glass doors. It requires planning. The interior floor plan should point toward the best outdoor space. Furniture should support the flow. Materials should visually connect inside and outside. Lighting should make the exterior usable after sunset. Shade should prevent the home from turning into a luxury toaster.
Natural Light as a Design Tool
Natural light is one of the most powerful features in residential design because it changes how a home feels without demanding attention. A well-lit space looks bigger, warmer, cleaner, and more alive. A badly lit space can make even expensive finishes look like they are waiting in line at the DMV.
In Ashland Residence, light is not random. It is directed, filtered, and framed. The 2023 project uses orientation and openings to pull daylight into living areas while keeping privacy intact. The 2017 Hsu McCullough project is especially noted for its masterful use of natural light, including tall windows and a layout that helps connect old and new portions of the home.
This is where strong architecture beats decoration. You can buy a stylish lamp, yes, but you cannot fake thoughtful daylight. The placement of windows, stair openings, skylights, courtyards, and glass transitions determines whether a home feels bright or merely exposed. Ashland Residence shows that light should be treated like a building material, not a bonus feature.
Privacy Without Building a Fortress
One of the smartest things about Ashland Residence is its approach to privacy. Many homeowners think privacy means taller fences, smaller windows, and maybe a hedge so dense it looks like it has a legal department. But good architecture can create privacy more gracefully.
The L-shaped layout in the Dimster Architecture home shields the residence from the street while opening toward the garden. This creates a private interior world without making the facade feel hostile. It is a subtle move, but it solves a very modern problem: how to live openly without feeling watched.
Privacy can also come from elevation, landscape, window placement, deep overhangs, screens, courtyards, and careful room arrangement. Bedrooms can face quieter zones. Living areas can open to enclosed gardens. Outdoor seating can be tucked into protected corners. The goal is not to hide from the world completely; it is to choose when and how the home engages with it.
Material Choices: Warmth, Texture, and Personality
Materials give a house its emotional temperature. Concrete, plaster, brick, wood, glass, and metal can all be beautiful, but the combination matters. Too much hard surface and the home can feel like an upscale parking structure. Too much rustic texture and suddenly everyone expects homemade jam.
Ashland Residence balances modern lines with tactile materials. The Dimster project leans into smooth surfaces, curved forms, reflective roof strategies, and elegant exterior simplicity. The Hsu McCullough project celebrates a richer material palette, blending historic texture with modern additions and carefully selected interiors. In both cases, the homes avoid flatness. They offer depth.
This matters for anyone planning a modern residence. Minimal design does not mean empty design. A restrained home still needs texture, contrast, and warmth. Wood softens plaster. Brick adds memory. Glass expands space. Concrete grounds the design. A great residence feels considered from the front gate to the smallest interior corner where someone will inevitably drop their keys.
Sustainability and Energy-Smart Design
Modern residential architecture in California cannot ignore sustainability. Santa Monica has long emphasized green building strategies, and California energy standards place attention on efficiency, cool roofs, lighting, insulation, and building performance. Ashland Residence fits into that broader conversation through strategies such as reflective roof surfaces, efficient lighting, and climate-responsive design.
Reflective roofing is especially relevant in warm climates because it can reduce heat absorption. When a roof reflects more solar energy, the building may require less mechanical cooling. LED lighting also supports energy efficiency while giving designers more control over mood, task lighting, and architectural accents. In a home like Ashland Residence, sustainability is not a separate checklist taped to the refrigerator. It is part of how the building works.
The deeper lesson is that green design should feel invisible in the best way. A well-designed sustainable home is comfortable, bright, durable, and efficient. It does not need to lecture guests about carbon footprints before dessert. It simply performs better.
Renovation Lessons from the Hsu McCullough Ashland Residence
The Hsu McCullough Ashland Residence is valuable because it shows how renovation can be adventurous without being disrespectful. Working with an older home is tricky. Preserve too much and the house may feel frozen in time. Change too much and the original character disappears faster than snacks at an open house.
This project involved a full alteration to an existing 1906 masonry structure along with a two-story addition. The design creates a deliberate contrast between the historic front and modern rear. That contrast is not a failure to match. It is the point. The home becomes a timeline: old bones, new life, shared purpose.
For homeowners, this is a useful model. A renovation does not always need to imitate the past. Sometimes the best approach is to respect what exists while making new work clearly contemporary. The trick is to connect the pieces through proportion, circulation, light, material rhythm, and daily function.
Why Ashland Residence Works as a Family Home
Beautiful homes are easy to admire. Livable homes are harder to create. Ashland Residence works because it supports real routines. It considers shared spaces, private retreats, garden access, light, movement, and flexibility. These are not glamorous words, but they are the difference between a house that photographs well and a house that actually survives breakfast.
Family life needs zones. People gather, separate, work, rest, cook, argue about where the scissors went, and eventually gather again. A good residence supports that rhythm. Open social areas encourage connection, while private rooms give everyone space to recharge. Outdoor areas expand the home without requiring more enclosed square footage.
The Ashland Residence concept also shows that luxury does not have to mean excess. In a dense coastal city, luxury may simply mean privacy, sunlight, a calm garden, a good kitchen, and a living room that opens beautifully to the outdoors. Honestly, that sounds better than another room nobody uses except during holidays and panic cleaning.
Design Ideas Homeowners Can Borrow from Ashland Residence
1. Use the Floor Plan to Create Privacy
Instead of depending only on fences or curtains, shape the floor plan to protect daily life. An L-shaped or courtyard-oriented layout can create a private outdoor room while keeping the home open and bright.
2. Treat Outdoor Space Like Interior Space
Use comfortable furniture, good lighting, durable surfaces, and clear access from main rooms. A patio should not feel like furniture exile. It should feel intentional.
3. Let Light Guide the Layout
Before choosing finishes, study the sun. Morning light suits kitchens and breakfast areas. Afternoon light can warm living spaces. Harsh exposure may need shade, screens, or deeper overhangs.
4. Mix Modern Forms with Warm Materials
Clean lines become more livable when balanced with wood, textured plaster, brick, plants, and soft furnishings. Minimalism needs warmth unless you enjoy living inside a very expensive echo.
5. Make Sustainability Part of the Design
Efficient lighting, reflective roofing, insulation, ventilation, drought-aware landscaping, and durable materials should be integrated early. The best time to think about performance is before construction, not after the first shocking utility bill.
Ashland Residence and the Future of Modern Homes
Ashland Residence feels relevant because it reflects where American residential design is heading. Homeowners want beauty, but they also want comfort, flexibility, and environmental responsibility. They want privacy without isolation, openness without exposure, and style without turning daily life into a museum tour.
The rise of remote work, multigenerational living, wellness-focused design, and climate-conscious construction has changed what people expect from a home. Outdoor rooms matter more. Natural light matters more. Energy performance matters more. Flexible spaces matter more. The old idea of a home as a static container is being replaced by the idea of a home as a responsive environment.
Ashland Residence captures that shift. It proves that modern design can be calm, smart, sunny, private, and deeply livable. It also proves that architecture can solve practical problems while still looking good enough to make people whisper, “Okay, but how much do you think that cost?”
Experience-Based Reflections on Ashland Residence
Experiencing a home like Ashland Residence, even through photographs, plans, and project descriptions, reminds you that great residential design is not about one dramatic gesture. It is about dozens of decisions working together so quietly that the house feels effortless. That is the magic trick. The architect does the hard thinking, and the homeowner gets to enjoy sunlight landing exactly where it should.
One of the most relatable experiences connected to Ashland Residence is the feeling of moving from public to private space. A typical urban home often makes that transition too abruptly. You step off the sidewalk, open a door, and boom, you are inside. Ashland Residence suggests a more layered experience. The house uses orientation, massing, garden space, and thresholds to create a sense of arrival. You do not simply enter; you decompress.
That matters because the modern home has become a place of recovery. People work hard, commute, scroll too much, answer messages they should probably ignore until morning, and return home needing a reset. A residence with good light, protected outdoor space, and calm materials can change the mood of an evening. The design does not solve every problem, but it can stop adding new ones. That is no small achievement.
The indoor-outdoor flow is another experience worth emphasizing. Many homes technically have outdoor space, but it feels disconnected. You have to cross an awkward threshold, drag a chair from somewhere else, turn on a harsh security light, and suddenly the patio feels less like a lifestyle and more like a hostage negotiation. Ashland Residence shows how outdoor space becomes meaningful when it is integrated into the plan. When the garden is visible from the main living areas, it becomes part of the home even when nobody is outside.
There is also a psychological comfort in the balance between openness and privacy. Large windows can be wonderful, but only when they are placed intelligently. Nobody wants to feel like the living room is performing nightly for pedestrians. Ashland Residence demonstrates that openness should be selective. A home can open generously toward a garden, view, or courtyard while maintaining a more reserved face toward the street. This is the architectural equivalent of being friendly but not oversharing.
For anyone planning a remodel or new build, the biggest practical takeaway is to think beyond finishes. It is easy to obsess over tile, faucets, cabinet pulls, and whether the kitchen should have white oak or walnut. Those choices matter, but the deeper experience of a home comes from layout, light, proportion, airflow, and the relationship to outdoor space. A beautiful faucet cannot fix a dark room with bad circulation. It can only sparkle politely in the wrong place.
Ashland Residence also teaches patience. Good residential architecture does not chase every trend. It uses trends only when they serve the home. Curves, glass, warm materials, garden connections, and energy-smart details all appear in contemporary design, but they work here because they are connected to site and function. That is the difference between timeless and trendy. Trendy asks, “What is everyone doing right now?” Timeless asks, “What does this place need?”
Finally, Ashland Residence reminds us that a house is not finished when construction ends. It becomes complete through use. Morning coffee, open doors, afternoon shadows, plants growing into their places, family routines, guests gathering, quiet evenings, and yes, the occasional missing TV remote all add life to the design. Architecture sets the stage, but living gives the house its soul.
Conclusion
Ashland Residence is more than a single project name. It is a compact lesson in modern American residential architecture. Through the recent Dimster Architecture home and the earlier Hsu McCullough renovation, the concept shows how a residence can balance privacy, sunlight, indoor-outdoor living, historic context, modern form, and environmental responsibility.
Its biggest lesson is refreshingly simple: a great home should make everyday life feel better. It should welcome light without sacrificing privacy. It should connect to nature without becoming impractical. It should use modern design without losing warmth. And above all, it should serve the people who live there, not just the camera that photographs it.
For homeowners, designers, and architecture fans, Ashland Residence offers a clear message. The best houses are not just built. They are composed, oriented, softened, edited, and lived into. When all those pieces come together, a residence becomes something rare: a place that looks beautiful, works intelligently, and somehow makes taking out the recycling feel slightly more sophisticated.
Note: This publish-ready HTML article was written in standard American English for web use, with no embedded source-link artifacts or unnecessary citation placeholders inside the body content.