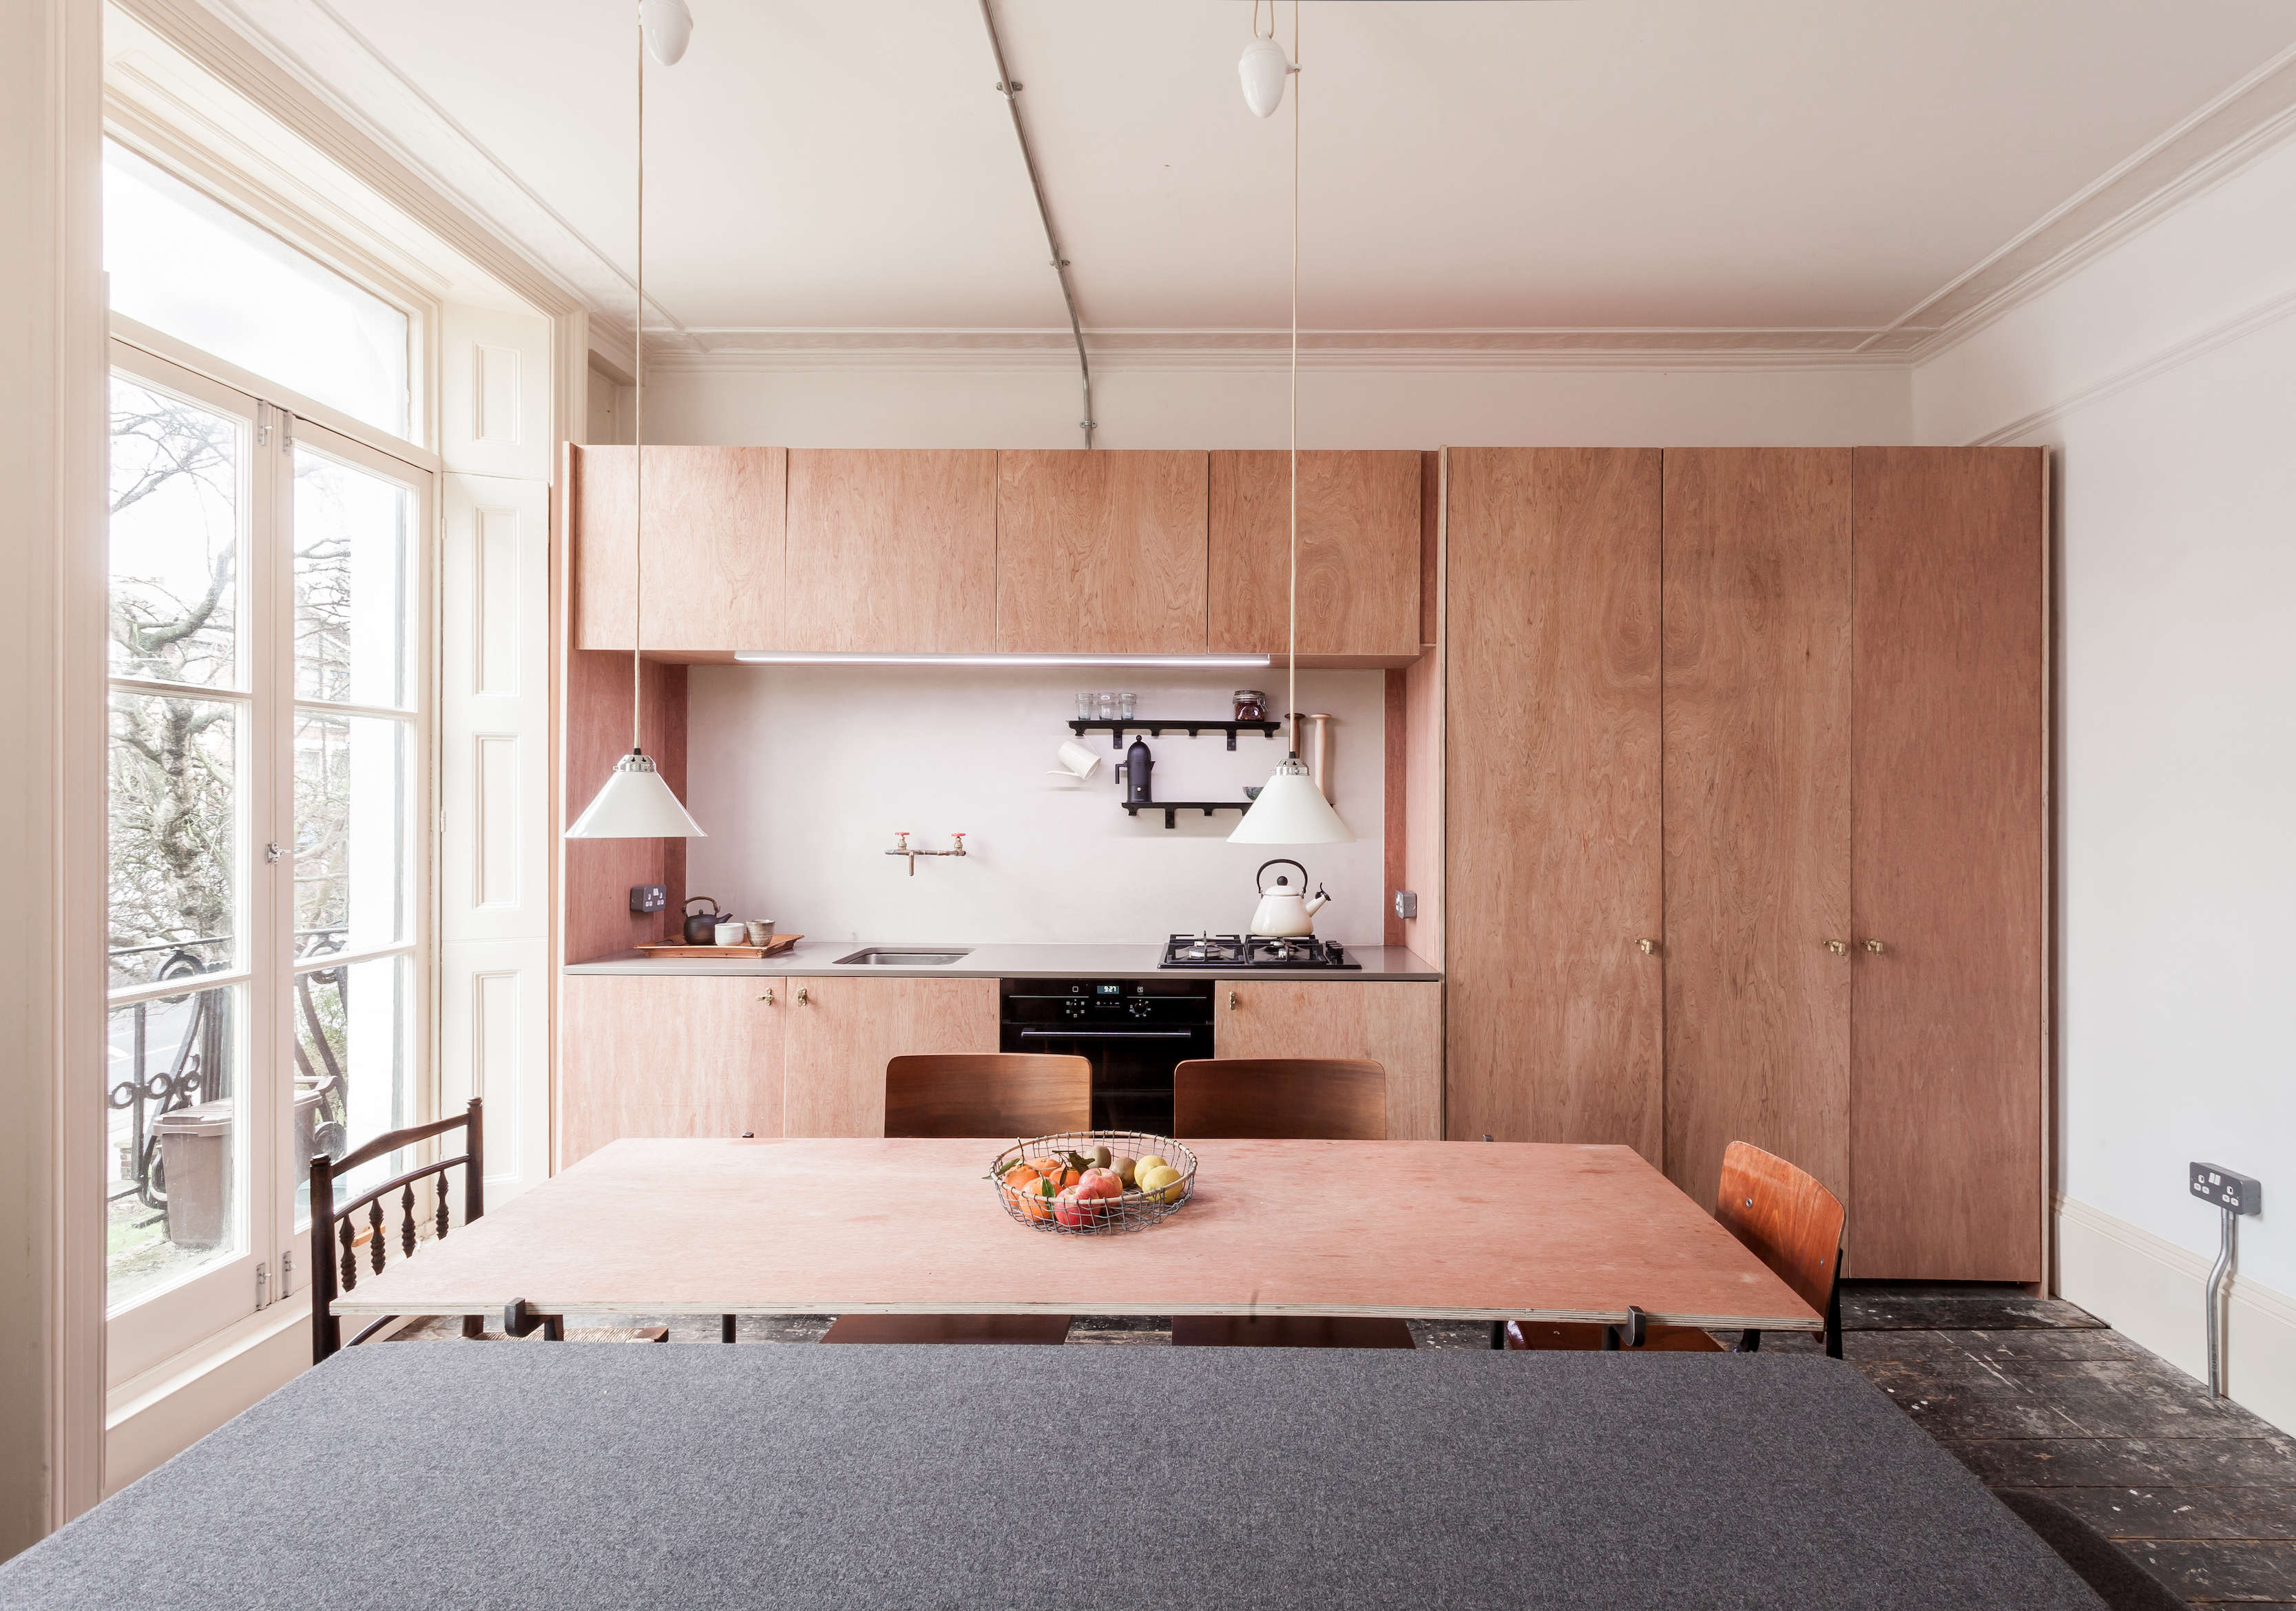

Some kitchens announce themselves with marble waterfalls, integrated espresso machines, and enough polished brass to signal passing aircraft. This North London kitchen takes the opposite approach. Designed by architect Simon Astridge for a couple living in a very small apartment, it is warm, clever, affordable, and refreshingly direct about what it is made from.
The room measures only about 5 by 4.5 meters, or roughly 16 by 15 feet, yet it has to function as a kitchen, dining room, living room, guest room, and clothing-storage area. That is less a floor plan and more a domestic decathlon. Instead of hiding the challenge behind glossy finishes, the design answers it with water-resistant plywood, exposed brass fittings, open shelving, soft lighting, and furniture that performs more than one job.
The result is an artful North London kitchen that proves “honest materials” do not have to look unfinished, and “budget-conscious” does not have to mean bland. It is a compact kitchen with the confidence to leave its edges visible.
A Small Apartment With a Very Large Job Description
The apartment began as a studio in a mid-19th-century building and was later converted into a one-bedroom home. Although the separate bedroom improved privacy, it was too small to contain a proper dressing area. Clothing storage therefore had to migrate into the main room, where the kitchen, sofa, and dining table were already negotiating for elbow room.
A conventional kitchen plan could easily have overwhelmed the space. Tall upper cabinets might have increased storage, but they also would have made the room feel like a corridor lined with boxes. A large island would have been fashionable and completely unreasonablerather like inviting a rhinoceros to a dinner party because it matches the rug.
Astridge instead treated the entire room as one coordinated piece of architecture. The kitchen cabinets sit beside full-height cupboards that serve as the couple’s wardrobe. Their matching plywood finish visually connects cooking and clothing storage, so the tall units read as a continuous built-in wall rather than a random closet stranded beside the sink.
Why the Integrated Approach Works
In a compact open-plan apartment, every object contributes to the overall view. There is no door to close on a messy kitchen and no spare wall that can absorb an unrelated cabinet. Repeating one material creates order. The plywood cabinetry, dining table, and storage elements speak the same visual language, allowing several functions to coexist without making the room feel chopped into tiny zones.
This principle is useful far beyond London. In any studio, loft, accessory dwelling unit, or small condo, coordinated materials can unify separate activities. The goal is not to make everything identical. It is to keep the major surfaces calm enough that daily life can provide the personality.
Plywood Cabinets That Celebrate Their Construction
The star material is 18-millimeter plywood treated for water resistance. Rather than covering it with painted doors or thick decorative veneers, the design lets the layered edges remain visible. Those striped edges reveal how the panels are constructed, turning an economical sheet material into a graphic detail.
Plywood is especially well suited to custom small-space cabinetry because sheets can be cut precisely for awkward dimensions. Its cross-laminated structure also makes it relatively stable compared with many solid-wood boards. Still, the humble material is not magical. Kitchen-grade results depend on accurate cutting, carefully finished edges, sealed surfaces, durable hardware, and a skilled joiner.
Cheap plywood installed carelessly looks cheap. Modest plywood installed beautifully looks intentional.
That distinction is one of the kitchen’s most valuable lessons. The budget was controlled not by eliminating craftsmanship, but by applying craftsmanship to straightforward materials. Instead of purchasing elaborate cabinet fronts, the owners invested in clean fabrication. It is the design equivalent of wearing a perfectly tailored white shirt: simple, but certainly not accidental.
Warmth Without Decorative Clutter
Natural plywood gives the room warmth without requiring ornamental molding, distressed paint, or a small army of decorative baskets. The wood grain varies from panel to panel, so the cabinetry feels lively even though its geometry is restrained. Against the existing wood floor, the new joinery looks connected to the apartment’s age rather than dropped in from a showroom.
This is material honesty at its best. The plywood is not pretending to be walnut. The brass is not pretending to be chrome. The plaster is not pretending to be tile. Each surface contributes its own texture, color, and eventual patina.
A High-Low Material Palette With Real Personality
The kitchen’s charm comes from the conversation between refined and ordinary elements. A clean-lined reconstituted-stone countertop provides a smooth, practical work surface in a warm greenish-gray tone. Behind it, a tadelakt backsplash adds depth and movement.
Traditionally associated with Moroccan lime plaster, tadelakt creates a continuous, softly polished surface rather than a grid of tiles and grout lines. Its subtle variations give the backsplash a handmade quality without introducing a busy pattern.
That balance matters in a small kitchen. Highly patterned surfaces can become visually noisy, while a completely flat wall may feel sterile. Tadelakt occupies a useful middle ground: quiet from across the room and richly textured at arm’s length. Its earthy color also bridges the pale plywood and darker metal shelving.
The Brass Faucet Made From Plumbing Parts
The wall-mounted faucet is assembled from brass piping and standard plumbing components. Matching brass fittings were repurposed as cabinet knobs after the architect noticed that their rounded forms felt comfortable in the hand. These pieces are normally hidden inside walls, which makes their new role both practical and slightly mischievous.
Using plumbing parts as visible hardware could easily have become a gimmick. Here it works because the repetition is controlled. The faucet and cabinet pulls share a finish, shape, and utilitarian character. They also bring warmth to the neutral palette and will become more distinctive as the brass develops a natural patina.
The larger idea is not that every homeowner should sprint to the hardware aisle and build a faucet before lunch. Plumbing fixtures must be safe, compatible, code-compliant, and professionally installed. The transferable lesson is to look at ordinary components with fresh eyes. A modest fitting can become a memorable detail when it is comfortable, durable, and repeated with purpose.
Open Shelving Keeps the Kitchen Visually Light
Black metal shelves replace bulky upper cabinets along part of the kitchen wall. Their thin profiles preserve breathing room above the counter while keeping frequently used items within reach. Integrated hooks in two sizes add storage for utensils, cups, or towels without consuming more wall area.
Open shelving is often presented as either the solution to every kitchen or a dust-covered menace invented by people who never fry onions. In reality, it works best as part of a balanced system. This apartment has closed plywood cabinets for less attractive necessities and open shelves for everyday objects. The shelves are not asked to hold the entire contents of a warehouse club.
How to Make Open Shelves Practical
- Store items used frequently enough that they are washed before dust can settle.
- Keep heavy appliances and visually chaotic packages behind closed doors.
- Limit the display palette so the room feels collected rather than crowded.
- Mount shelving securely into studs or appropriate structural blocking.
- Leave some empty space; not every inch needs to audition for storage duty.
In this North London kitchen, the dark shelving also provides contrast. Without it, the pale plywood and plaster might blur together. The fine black lines give the composition structure, much like a drawing made with a very steady pen.
Furniture That Knows How to Multitask
The dining and living areas had to share the same narrow portion of the room. To make the arrangement feel deliberate, Astridge designed a plywood tabletop with dimensions that correspond to the adjacent sofa. Placed side by side, the two pieces form a neat pair rather than competing shapes.
When the couple entertains, the table can be pulled away to accommodate more people. The sofa converts into a double guest bed, allowing the living room to become sleeping space without storing a separate mattress. Meanwhile, the open metal shelving system in the living area is demountable, so it can travel with the owners to a future home.
These choices show that small-space design is not simply about buying miniature furniture. It is about selecting pieces that support multiple scenarios: weekday dinner, weekend gathering, overnight guest, quiet reading, and ordinary clutter control. Flexible furniture earns its floor space repeatedly.
Soft Kitchen Lighting Instead of a Ceiling Full of Glare
The owners requested gentle lighting, so the design avoids a regiment of harsh spotlights. Rise-and-fall pendants with bone-china shades hang over the dining table, while indirect lamps and concealed LED tape add layers of illumination. The pendant height can be adjusted, bringing light closer for dining or raising it when the table needs a broader field.
Layered lighting is especially important in an open-plan home. A kitchen must be bright enough for chopping vegetables, but the living area should not feel like a surgical theater after dinner. Task lighting can serve the counter, pendants can define the table, and indirect light can soften the room once cooking is finished.
The bone-china shades also support the material story. Their translucent, milky surface is polished but not flashy, and their traditional pulley mechanism suits the kitchen’s inventive use of practical components. Even the lights appear willing to roll up their sleeves.
Preserving the Apartment’s Existing Character
Although the original interior was described as dark and uninviting, the apartment retained valuable historic features, including Georgian-style French doors, shutters, and a wood floor worth saving. The renovation did not attempt to erase these elements or imitate them with fake period detailing. Instead, the new kitchen sits quietly beside them.
This respectful contrast is a strong strategy for renovating older homes. New work does not have to mimic the past to belong. Simple modern cabinetry can make original doors and floors more noticeable because it avoids competing for attention. At the same time, natural materials and warm metals prevent the addition from feeling cold or disconnected.
The room therefore feels layered rather than themed. It contains nineteenth-century architecture, twentieth-century shelving design, and contemporary custom joinery, yet nothing appears to be wearing a costume.
Design Lessons to Borrow for Your Own Small Kitchen
1. Design the Whole Room, Not Just the Cabinet Run
In open-plan living, the kitchen is furniture. Coordinate it with wardrobes, media storage, seating, and dining pieces. A consistent material or repeated proportion can make unrelated functions feel like one plan.
2. Let One Affordable Material Do More Work
Using the same plywood for cabinetry, storage, and the table reduces visual clutter and can simplify fabrication. Repetition makes an economical material feel architectural.
3. Mix Open and Closed Storage
Open shelves keep a small room airy, but closed cabinets protect the design from cereal boxes, cleaning supplies, and that one appliance nobody remembers buying. Use each storage type where it performs best.
4. Spend on Precision
Simple materials expose mistakes. Straight reveals, aligned doors, smooth edges, and correctly installed hardware matter even more when there is no decorative trim to disguise errors.
5. Treat Hardware as a Design Opportunity
Handles are touched every day and repeated throughout the room. Comfortable, distinctive hardware can provide more character per dollar than an expensive feature wall.
6. Plan Lighting for Different Moods
A compact room may serve as a workspace, dining room, and lounge within the same evening. Separate controls for task, pendant, and ambient lighting let the room change character without moving a wall.
7. Preserve What Is Already Good
Old floors, doors, shutters, brickwork, or trim can provide depth that new materials cannot manufacture overnight. Restoration may also direct the budget toward elements that genuinely need replacement.
Experience Notes: What Living With an Honest Kitchen Can Teach You
The most revealing test of a kitchen is not the day the photographer arrives. It is a wet Tuesday when groceries cover the table, somebody needs a clean shirt from the wardrobe, a friend is staying over, and a pan is making a noise usually associated with industrial machinery. This North London design offers several useful lessons about how thoughtful choices perform after the styling props go home.
Experience One: Visible Materials Encourage Better Decisions
When cabinet edges, fasteners, and fittings are allowed to show, every junction matters. That can initially feel unforgiving, but it often improves the design process. Owners become more attentive to grain direction, handle placement, sealing, and alignment because there is no ornamental layer to hide weak work. The experience is similar to cooking with five ingredients instead of twenty: each one must earn its place.
Over time, honest materials can also make wear feel less alarming. A tiny mark on a glossy, flawless door may look like damage. A small sign of use on plywood, brass, or lime plaster can become part of the surface’s character, provided the material was properly specified and maintained. The kitchen relaxes as it ages rather than demanding permanent perfection.
Experience Two: Open Storage Changes Everyday Habits
Open shelves make frequently used dishes easier to grab and easier to return. Guests can find a glass without opening six doors and accidentally discovering the emergency cookie supply. However, exposed storage also reveals which objects genuinely support daily life. Mismatched mugs are charming; fifteen novelty mugs can become a ceramic traffic jam.
Living with open shelving tends to encourage editing. Items used weekly stay accessible, while bulk supplies and unattractive equipment move behind cabinet doors. The most successful arrangement is not staged like a boutique. It simply gives everyday objects enough room to be seen and used.
Experience Three: Multipurpose Furniture Requires Clear Routines
A table that expands into party mode and a sofa that converts into a guest bed provide enormous value in a small apartment. Yet flexible furniture works only when transformation is easy. If moving the table requires relocating twelve decorative objects and negotiating with a floor lamp, it will remain permanently parked.
The lesson is to design the surrounding routine, not just the object. Chairs need a place to move. Bedding needs nearby storage. Electrical cords should not cross the table’s path. When these details are solved, a compact room can change function in minutes and feel much larger than its measurements suggest.
Experience Four: Soft Lighting Makes an Open Kitchen Livable
Many small homes rely on one bright ceiling fixture because it seems efficient. In practice, a single source often creates glare, shadows on the countertop, and an atmosphere that says “closing time at the convenience store.” Layered lighting is more comfortable because each fixture handles a specific task.
Bright counter lighting supports food preparation. A low pendant creates intimacy over dinner. Indirect LEDs keep the room navigable during a movie without illuminating every unwashed spoon. The experience of the kitchen changes dramatically even though the physical layout remains identical.
Experience Five: A Small Kitchen Benefits From Restraint, Not Emptiness
Minimalism in a working kitchen should not mean removing everything useful. It means reducing visual competition so the useful things can remain. This apartment still contains hooks, shelves, hardware, lighting, artful surfaces, and flexible furniture. What it avoids is unnecessary duplication.
That balance is why the room feels personal rather than clinical. The design leaves space for books, dishes, food, friends, and changing routines. An honest kitchen is not an empty kitchen. It is one where the architecture supports real life without constantly trying to upstage it.
Conclusion: Quiet Design, Strong Ideas
This artful North London kitchen succeeds because it does not confuse luxury with excess. Plywood becomes beautiful through exact construction. Plumbing fittings become memorable hardware through thoughtful repetition. Tadelakt adds texture without shouting, open shelves provide access without swallowing the wall, and layered lighting allows one small room to shift from workspace to dining room to lounge.
Most importantly, the design treats limitations as useful information. A tiny footprint encourages integrated storage. A controlled budget encourages inventive details. Historic features encourage a respectful conversation between old and new. The finished kitchen is not pretending to be larger, grander, or more expensive than it is. It is simply making an excellent case for being itself.