
Brooklyn brownstones have a special talent: they can make you fall in love with a carved newel post while simultaneously introducing you to plumbing installed sometime around the invention of radio. They are elegant, stubborn, narrow, historic, occasionally drafty, and packed with the kind of architectural personality that new construction spends a great deal of money trying to imitate.
The renovation known as A House United: Reimagining a Brooklyn Brownstone captures exactly why these homes remain so compelling. The project centered on an 1899 Italianate brownstone that had been divided into three apartments. At only about 14 feet wide, the interior had become dark and fragmented. Lang Architecture was asked to return the four-story property to a single-family home while preserving its historic character and introducing the light, openness, and functionality expected by a modern family. The restored front remained unmistakably Brooklyn, while the rear was dramatically opened with a two-story composition of steel-framed windows.
The result is more than a handsome before-and-after story. It offers a useful blueprint for anyone considering a Brooklyn brownstone renovation: respect the building’s history, understand what made the original architecture work, and be fearless about improving the parts that no longer serve contemporary life.
Why Brooklyn Brownstones Are So Worth Saving
Historic rowhouses were designed long before open-concept kitchens, home offices, giant refrigerators, Wi-Fi routers, heat pumps, and the mysterious collection of charging cables now apparently required for human survival. Yet their proportions, craftsmanship, high ceilings, tall windows, decorative plasterwork, wood floors, fireplaces, and millwork give them qualities that are difficult to reproduce convincingly.
That is why a thoughtful historic townhouse renovation rarely begins with the question, “What can we remove?” A better question is, “What deserves to stay?”
The National Park Service encourages rehabilitation strategies that identify and preserve character-defining features instead of automatically replacing old materials. New York City’s Landmarks Preservation Commission takes a similar approach to historic rowhouses, providing specific guidance for façades, masonry, windows, stoops, cornices, doors, and other exterior features.
This does not mean freezing a brownstone in 1899. Unless you particularly enjoy washing clothes by hand and wondering whether a bedroom needs electricity, some modernization is advisable.
From Three Apartments Back to One Home
The defining idea behind A House United was exactly what the name suggests: reconnecting a building that had been divided over time.
Converting a multi-unit brownstone into a single-family residence is not simply a matter of removing a few apartment doors. Years of alterations may have produced redundant kitchens, awkward corridors, plumbing stacks, patched floors, secondary entrances, and rooms whose purposes no longer make sense.
Rebuild the Circulation Before Decorating
The smartest renovation plans begin with movement. How does a person enter the house? Where do groceries go? How does the kitchen relate to dining and family spaces? Can children travel between floors without every hallway becoming an obstacle course?
A narrow townhouse makes these questions especially important because every partition affects how light and sightlines travel through the building.
Successful brownstone projects featured by Dwell, Houzz, Architectural Digest, Remodelista, and This Old House repeatedly demonstrate the value of reorganizing circulation while preserving meaningful period features such as staircases, arches, mantels, moldings, and woodwork.
Open Space Selectively
“Open concept” should not mean “remove every wall until the house resembles an upscale bowling alley.” Brownstones originally gained much of their character from sequences of rooms.
A better strategy is selective openness. Widen a connection between the kitchen and dining area. Preserve a decorative arch while increasing the opening around it. Use glass doors to separate spaces without blocking daylight. Maintain enough architectural definition that every floor does not feel like one extremely long room with a sofa at one end and a refrigerator somewhere near New Jersey.
The Rear Façade Becomes the Modern Counterpoint
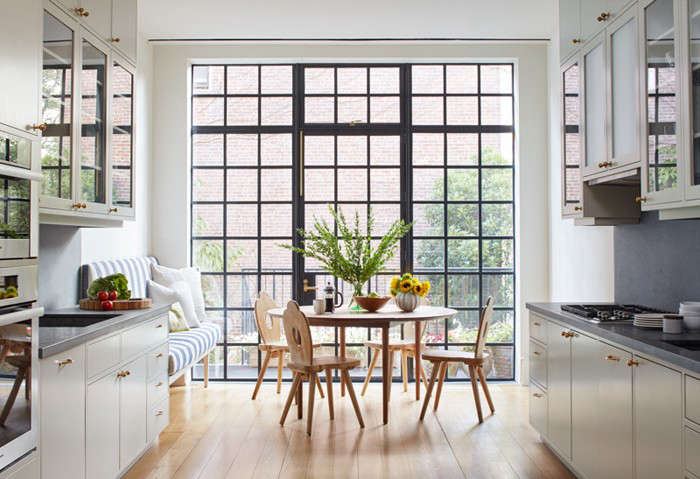
One of the most memorable moves in the Lang Architecture renovation was the transformation of the rear elevation. While the historic street façade was restored, large openings were created at the back and filled with slender steel-framed windows. The parlor-level kitchen gained a broad connection to the outdoors, and the garden level benefited from substantially more daylight.
This old-front, new-back strategy is powerful because it avoids forcing one architectural language onto the entire building.
From the sidewalk, the brownstone continues its conversation with neighboring historic rowhouses. From the garden, the architecture becomes lighter and more contemporary.
Why Natural Light Matters So Much
Townhouses are unusually deep relative to their width. Windows generally exist primarily at the front and rear, so central rooms can become dim even during the middle of the day.
Designers therefore often treat daylight as a resource that must be moved through the plan. Larger rear glazing, interior glass partitions, wider door openings, reflective surfaces, lighter finishes, and carefully placed stair openings can all help.
A number of recent Brooklyn renovations use this approach: preserving historical street presence while opening kitchens and family areas toward the garden. In one Houzz-featured renovation, removing a problematic rear addition and installing glazed doors improved the kitchen’s daylight and its connection with the backyard.
Restore the Details That Give the House a Memory
A beautifully renovated brownstone should not look as if contractors arrived yesterday and erased 125 years of existence.
Original parquet flooring, pocket doors, mantels, plaster moldings, paneling, stair railings, built-ins, stained glass, and decorative hardware are more than fashionable details. Together, they establish scale and rhythm throughout the interior.
Architectural Digest documented another Brooklyn brownstone renovation in which an unusual secondary staircase, leaded glass, corbels, and other original features were evaluated individually rather than automatically removed. The philosophy was simple: determine what gives the house its identity before deciding what deserves alteration.
Salvage Before Replacing
Before demolition begins, create an inventory of reusable materials. Old doors can be stripped and rehung. Mantels can be repaired. Floorboards can sometimes be patched with reclaimed material. Historic trim can be carefully removed, numbered, stored, and reinstalled after mechanical upgrades.
This process is slower than sending everything down a demolition chute, but it frequently creates a finished interior that feels richer and less generic.
Houzz has documented Brooklyn restorations where salvaged joists became furniture, vintage materials were incorporated into new work, and missing fireplace elements were recreated using historically compatible pieces. Remodelista has similarly highlighted projects where layers of later alterations were removed to uncover parquet, plasterwork, and period built-ins.
Modern Materials Should Complement, Not Compete
Preservation does not require filling every room with Victorian furniture and pretending streaming television never happened.
Contemporary materials can actually make historic details more visible.
Reclaimed white oak flooring, simple cabinetry, quiet stone surfaces, restrained steel, clean lighting, and modern furniture can create a background against which decorative woodwork and plaster become architectural focal points.
The Lang Architecture brownstone used reclaimed white oak flooring and mixed vintage and contemporary elements rather than attempting a literal reconstruction of every nineteenth-century surface.
Let Old and New Admit They Are Different
A common renovation mistake is creating fake historical details everywhere. Perfectly new “antique” trim can sometimes make authentic old details feel less special.
A more confident approach allows additions to belong to their own era. Historic mantel? Restore it. New kitchen island? Let it look new. Original staircase? Repair it. New steel window wall? There is no need to dress it in a Victorian costume.
The contrast creates visual clarity and prevents the renovation from becoming architectural cosplay.
The Less Glamorous Side: Permits, Masonry, and Safety
Before anyone begins knocking openings through a Brooklyn townhouse, there is paperwork to consider. New York City’s Department of Buildings notes that most construction requires approval and permits, although some minor repairs and cosmetic improvements qualify for exemptions. Structural alterations and major reconfigurations should therefore be planned with appropriately licensed professionals.
If the property is an individual landmark or sits within a designated historic district, exterior changes may also require review by the Landmarks Preservation Commission. Even work such as window replacement, masonry cleaning, and brownstone resurfacing can fall within LPC review procedures.
Brownstone Is Beautiful, but It Is Not Invincible
Historic sandstone can deteriorate, delaminate, crack, and suffer from inappropriate repairs. Preservation guidance favors repairing sound original material where practical rather than automatically resurfacing an entire façade.
In other words, do not attack a 125-year-old façade with whatever product happens to be on sale at the hardware store.
Old Paint Requires Respect Too
Because many Brooklyn brownstones predate 1978, renovation teams also need to consider the possibility of lead-based paint. The EPA recommends lead-safe practices and certified contractors for applicable renovation, repair, and painting work in older housing because sanding, cutting, and demolition can generate hazardous lead dust.
Making a Brownstone Comfortable in the 21st Century
A historic house can be beautiful without behaving like a historic heating bill.
Modernizing mechanical systems gives owners opportunities to improve insulation, air sealing, heating and cooling, ventilation, hot water, electrical capacity, and lighting. But old masonry buildings need thoughtful building-science analysis, particularly when insulation is added to the interior.
Research on historic mass-masonry buildings shows that interior insulation changes the way masonry absorbs, stores, and dries moisture. Poorly designed assemblies can increase risks related to condensation and freeze-thaw deterioration, which is why moisture management and façade condition should be considered as part of any major thermal retrofit.
High Performance Does Not Have to Look High-Tech
A particularly useful Brooklyn example is the renovation of an 1889 Bed-Stuy brownstone into a certified passive house. The project incorporated extensive insulation, airtightness measures, triple-glazed windows, an energy-recovery ventilation system, and rooftop solar while retaining and reinstalling important historic interior details.
That project illustrates an important principle: sustainability does not require turning a brownstone into a spaceship. Many of the most important performance upgrades can quietly disappear behind the finished walls.
A Better Kitchen Becomes the Family Hub
Historic kitchens were often separated from formal entertaining rooms, sometimes occupying lower levels far from today’s preferred center of family activity.
Modern brownstone renovations frequently reposition the kitchen as a social hub. A large island can become breakfast table, homework station, prep counter, buffet, and unofficial family conference roomoccasionally all before 8 a.m.
In A House United, the kitchen sits beside the dramatic rear window wall, allowing food preparation, dining, daylight, and views of the garden to operate as one composition.
The lesson is not that every brownstone needs a gigantic island. It is that the most valuable room should usually be placed where family life actually occurs.
Design the Whole House Around Real People
A brownstone may have impressive square footage spread across several floors, but vertical living creates its own inconveniences.
Storage should therefore appear where people naturally need it. Coats near the entrance. Pantry storage near the kitchen. Laundry near bedrooms when possible. Cleaning supplies on more than one floor. Built-ins under stairs. Bathrooms located according to daily routines rather than simply squeezed into leftover corners.
Recent Brooklyn projects show how homeowners have incorporated guest suites, children’s zones, home offices, rental apartments, hidden storage, laundry areas, roof terraces, and garden access while maintaining historic architectural character.
Good design is not measured by how impressive a room looks when photographed with absolutely nobody’s backpack in it. It is measured by how gracefully that room survives Tuesday morning.
Experiences and Lessons From Reimagining a Brooklyn Brownstone
The most revealing part of a brownstone renovation often comes after the inspiration photos, when demolition starts and the building begins sharing secrets nobody asked it to keep.
Lesson 1: The House Will Change the Plan
Old buildings rarely behave exactly as drawings predict. A wall expected to be straightforward may contain old plumbing. Flooring may conceal surprisingly beautiful boardsor surprisingly unbeautiful structural damage. Removing a ceiling might reveal ornate molding in one room and a collection of questionable wires in another.
One documented Crown Heights renovation uncovered usable hardwood beneath later flooring and stairways worth restoring, but also discovered that a century-old structural beam needed replacement. The homeowners emphasized how regular communication with the architect and contractor helped them make decisions as unforeseen conditions appeared.
That is the brownstone-renovation experience in miniature: “Look what we found!” can be either the best sentence of the week or the most expensive.
Lesson 2: Living With the House Can Improve the Design
When circumstances allow, spending time in an old house before finalizing every major decision can be remarkably informative. You learn which rooms receive morning light, where everyone drops their shoes, whether the third floor feels disconnected, and which supposedly awkward historical feature becomes unexpectedly lovable.
Several published Brooklyn renovation stories describe homeowners learning from the existing building before changing it. That experience often turns preservation from an abstract principle into something more personal. Features that initially seem outdated may prove essential to the home’s personality.
Lesson 3: Restoration Takes Patience
Removing decades of paint from woodwork is not dramatic television. Neither is repairing plaster, matching trim profiles, documenting old doors, or waiting for custom windows.
Yet these slow tasks frequently produce the details people appreciate most once the project is finished.
The emotional temptation during a long renovation is to replace difficult elements simply because new products arrive faster. This is where a clear preservation hierarchy helps: protect the irreplaceable pieces first, spend carefully on elements that affect everyday performance, and be flexible about ordinary finishes that can be changed later.
Lesson 4: Keep a Contingency for Surprises
Historic-home budgets should not assume the building will politely cooperate. Structural repairs, masonry deterioration, old wiring, plumbing discoveries, water damage, and hidden modifications from previous renovations can alter scope quickly.
A contingency fund is therefore more than financial pessimism. It protects the design. Without one, the discovery of an expensive structural problem may force the owner to sacrifice the kitchen, millwork, lighting, or other elements that made the renovation exciting in the first place.
Lesson 5: The Best Result Feels Like It Belongs
After months of decisions, dust, temporary kitchens, samples, invoices, inspections, and conversations involving phrases such as “existing conditions,” the ultimate compliment is surprisingly simple: the finished house should feel natural.
The historic pieces should not feel like museum exhibits. The contemporary additions should not scream for attention. The kitchen should look comfortable beside century-old molding. New glazing should make the garden feel closer. Modern mechanical systems should quietly work without becoming the visual theme of the house.
That is what makes A House United such a useful model. The renovation is not about choosing history instead of modernity. It demonstrates that a Brooklyn brownstone can contain both.
And perhaps that is the real appeal of these houses. They are not blank canvases. They arrive with opinions, scars, craftsmanship, odd decisions from previous owners, and stories embedded in the walls. The job of renovation is not to erase all that personality. It is to give the house another century in which to collect more.
Conclusion: A Brownstone Renovation That Respects Both Eras
A successful Brooklyn brownstone renovation is an exercise in balance. Restore the façade rather than casually reinventing it. Save craftsmanship that cannot easily be replaced. Reorganize rooms around modern family life. Improve daylight wherever the narrow floor plan permits. Upgrade comfort and efficiency with an understanding of historic masonry. And when new architecture is necessary, let it be confidently contemporary rather than pretending it has been there since Grover Cleveland was president.
A House United demonstrates how powerful that philosophy can be. By reconnecting a fragmented townhouse, preserving its historic identity, opening its rear toward the garden, and introducing clean modern materials, the project transforms an old Brooklyn property without stripping away the qualities that made it worth renovating.
The smartest restoration is not about making an old house look new. It is about making an old house work beautifully now.
Research Note
This article was independently rewritten and synthesized from preservation guidance, building-science resources, and brownstone renovation case studies published by the New York City Landmarks Preservation Commission, New York City Department of Buildings, U.S. National Park Service, U.S. Department of Energy, U.S. Environmental Protection Agency, Building Science Corporation, Architectural Digest, Dwell, Remodelista, Houzz, Apartment Therapy, This Old House, Sweeten, the New York Landmarks Conservancy, and the Preservation League of New York State. The text is original and intended for informational and editorial use.