
Some houses arrive with a trumpet fanfare. Others simply stand in the fog, smelling faintly of cedar, salt air, coffee, and well-behaved restraint. Gustave Carlson’s Inverness residence belongs to the second camp. It does not shout, “Look at me, I am architecture!” It quietly suggests that you remove your shoes, notice the light, and maybe stop buying furniture that needs its own zip code.
Located in Inverness, California, near Tomales Bay and the Point Reyes landscape, this 2,400-square-foot modern barn was designed for a family of four on a three-acre property. The project is often described as a balancing act: one client leaned toward the crisp confidence of a white modern box, while the other wanted the warmth of a cozy shingled cabin with a porch. Carlson’s answer was not to pick a side, but to build a bridge between themone with reclaimed materials, local craft, sustainable thinking, and a sense of Northern California calm.
The result is an Inverness home that feels modern without becoming icy, rustic without pretending it churns butter by candlelight, and sustainable without wearing a giant badge that says, “Ask me about my carbon footprint.” It is a study in restraint, comfort, and regional intelligencethe kind of design that understands the weather before it picks the windows.
Who Is Gustave Carlson?
Gustave Carlson is the principal behind Gustave Carlson Design, a San Francisco Bay Area architecture and interiors firm known for custom home renovations, new residential construction, and sustainable home design. His work often moves between classic, contemporary, mid-century, farmhouse, Craftsman, and Bay Area regional styles, but the thread is consistent: houses should fit the client, the site, and the daily rituals of living.
Carlson founded his design practice in 1999 after years of design work in New York, Los Angeles, and the Bay Area. His background includes residential architecture, interiors, renovation, and a long-standing interest in how homes shape emotional well-being. He is also associated with the idea of “California hygge,” a sunlit West Coast interpretation of the Danish concept of comfort. In other words, not just blankets and candles, but architecture that helps life feel more generous, grounded, and breathable.
That philosophy is visible in the Inverness residence. The home is not a showroom pretending to be a house. It is a family home that respects the site, gives everyday life a graceful container, and lets the landscape do a great deal of the decorating. A good view is still the cheapest artwork, assuming you already own the land and have excellent windows.
The Inverness Setting: Where Landscape Leads
Inverness, California is not the kind of place where architecture can ignore nature and get away with it. Set near Point Reyes National Seashore, the area is shaped by coastal fog, open grasslands, forested ridges, changing light, and a visual language of cabins, barns, ranch buildings, and weathered wood. The landscape has a way of reminding designers that buildings are guests, not monarchs.
Point Reyes is known for its biodiversity, dramatic coastline, sand dunes, wetlands, prairies, and forests. Inverness Ridge itself helps define the region’s ecological character, while Tomales Bay brings a quiet marine presence to the area. A house here has to do more than look good in photographs. It must handle moisture, sun, wind, privacy, views, family use, and the emotional fact that people come to places like Inverness to exhale.
Carlson’s modern barn responds to that context with a form that feels familiar to the region. The barn silhouette does not feel imported from a glossy international catalog. It belongs to the rural vocabulary of West Marin, but the details are edited for contemporary life. This is where the project gets interesting: it does not copy the past. It understands the past well enough to converse with it.
A Modern Barn With a Split PersonalityIn the Best Way
The design challenge behind the Inverness residence sounds like the setup for a domestic design comedy: one person wants a modern white box; the other wants a warm cabin with a porch. Many projects have collapsed under less pressure. Carlson’s solution was to fuse both instincts into one architectural language.
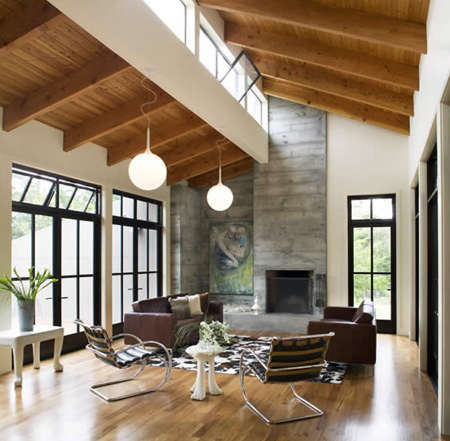
The house uses the broad, sheltering qualities of a barn while introducing modern lines, refined openings, and carefully selected materials. Its form provides the comfort and recognizability of a rural structure, while its detailing keeps the project fresh and uncluttered. The house does not suffer from “theme park farmhouse syndrome,” a condition marked by too many fake beams and a sudden outbreak of decorative roosters.
Instead, the Inverness residence works because it is disciplined. The rustic elements are not theatrical; they are structural, tactile, and tied to place. The modern elements are not cold; they bring light, openness, and clarity. That is the key lesson: when modern architecture is softened by texture and site-awareness, it can feel deeply human.
Sustainable Materials Without the Lecture
One of the most compelling aspects of the house is its use of reclaimed and locally sourced materials. The project includes reclaimed teak flooring, custom powder-coated aluminum windows and doors from a South San Francisco supplier, Neff kitchen cabinets sourced through a San Francisco green building center, and tile from Blue Slide Art Tile in nearby Point Reyes.
These choices do several things at once. Reclaimed teak brings warmth, character, and durability. Powder-coated aluminum windows and doors create clean modern lines while standing up to coastal conditions. Locally sourced tile adds regional identity and reduces the sense that the house was assembled by clicking “add to cart” from twelve anonymous warehouses. The kitchen cabinetry reflects a commitment to better material choices without turning the kitchen into a moral philosophy seminar.
The sustainability here is practical. It is not about chasing trend points. It is about selecting materials that last, age well, support local craft, and make sense in the environment. The design understands that the greenest home is often the one people love enough to maintain for decades.
Windows, Light, and the Art of Not Overdoing It
In a coastal Northern California home, windows are not just holes in the wall. They are instruments. They frame fog, pull in soft light, connect rooms to the land, and make the house feel larger without adding square footage. Carlson’s use of custom aluminum windows and doors gives the Inverness residence a crisp modern edge, but the effect is balanced by the warmth of wood and the barn-like envelope.
Large openings help the home participate in the landscape. The goal is not simply to admire the view, but to feel the changing weather and shifting light as part of daily life. Morning fog, afternoon brightness, and the blue-gray softness of evening all become part of the interior palette. That is one of the quiet luxuries of the project: the house does not need to decorate every surface because the outside world is already putting in a full shift.
Good residential architecture is often about editing. In this home, light replaces clutter. View corridors replace visual noise. Materials carry the atmosphere. The result feels calm, not empty; refined, not precious.
The Family Factor: A House That Actually Works
Design coverage often falls in love with photographs of empty rooms. Real homes, however, contain shoes, backpacks, snacks, mysterious charging cables, and children who treat gravity as a suggestion. The Inverness residence was designed for a family of four, and that matters.
One memorable detail is the play loft tucked under the rafters in the children’s bedroom. It is a small move with big emotional value. Children love spaces that feel slightly secret, slightly elevated, and slightly inappropriate for adults. A loft under the rafters gives them exactly that: a miniature world inside the larger house. It also shows that Carlson was not just composing elevations; he was designing for actual family life.
The modern barn form supports flexibility. Open areas can gather the family together, while smaller nooks and lofted spaces create retreat. This balance is essential in family homes. Too much openness and everyone hears every cereal argument. Too many closed rooms and the house becomes a polite maze. Inverness gets the balance right by giving the family shared volume, visual connection, and moments of privacy.
Kitchen and Interior Details: Calm, Not Clinical
The kitchen in a modern rustic home can easily go wrong. Too sleek, and it feels like a laboratory where toast is judged harshly. Too rustic, and it risks becoming a stage set for imaginary sourdough pioneers. Carlson’s approach sits comfortably between those extremes.
The Neff kitchen cabinets, paired with natural textures and clean architectural lines, help create a room that feels contemporary but not sterile. The reclaimed teak flooring warms the interior and visually anchors the space. Tile from Point Reyes brings a handcrafted, local layer that keeps the house from feeling over-manufactured.
This is where the project’s “bridge” concept becomes most visible. The interiors are modern enough to feel efficient and uncluttered, but there is always a tactile counterpoint: wood grain, tile variation, framed landscape, or the shadow of rafters. The house proves that minimalism does not have to be emotionally undercooked. It can have texture, humor, and a place to put the cereal.
Why the Inverness Residence Still Feels Relevant
Although the project has been discussed in design circles for years, it still feels relevant because it addresses questions homeowners continue to ask: How do you make a modern home feel warm? How do you build sustainably without sacrificing beauty? How do you respect a rural setting without creating nostalgia cosplay? How do you design a family house that looks good after Tuesday happens?
The answers are refreshingly grounded. Use materials with history. Hire local craftspeople when possible. Let the site influence the design. Keep the form simple. Avoid unnecessary decorative shouting. Create spaces that serve real routines. Choose durability over novelty. And above all, do not confuse “rustic” with “random old stuff nailed to a wall.”
For homeowners, designers, and architecture lovers, Carlson’s Inverness residence is useful because it is not merely beautiful. It is instructive. It demonstrates how regional modern architecture can be both elegant and approachable. It shows that sustainability is strongest when it is embedded in the design rather than sprinkled on top like artisanal parsley.
Design Lessons From Gustave Carlson’s Inverness Home
1. Let the Site Speak First
The Inverness residence works because it begins with place. The barn form, material choices, and openness to the landscape all respond to West Marin’s rural and coastal character. The house does not try to defeat the setting; it listens to it.
2. Combine Opposites With Discipline
Modern and rustic can live together beautifully, but only when each side behaves. Carlson avoids the common trap of simply mixing sleek surfaces with reclaimed materials and hoping they become friends. Instead, he uses proportion, restraint, and a clear architectural concept to make the blend feel inevitable.
3. Sustainability Should Feel Natural
Reclaimed flooring, local tile, durable windows, and green-minded sourcing give the project environmental substance. But these choices also improve the home aesthetically. That is the sweet spot: sustainability that looks good, performs well, and does not need to announce itself at dinner.
4. Design for Daily Life, Not Just Photography
The children’s loft is a perfect example. It adds delight, function, and memory. Great homes are full of details like thissmall decisions that make people feel the house was designed for them, not for an abstract magazine reader with no laundry.
Experience Notes: Visiting a Carlson-Inspired Inverness Home
Experiencing a house like Gustave Carlson’s Inverness residence is different from simply looking at pictures of it. Photographs can capture the barn profile, the clean windows, the reclaimed floors, and the soft glow of a well-composed interior. But they cannot fully explain the feeling of arriving in Inverness, where the road begins to slow your thoughts before the house even appears. The landscape does half the architectural work. Trees gather close, fog moves like it has a schedule known only to itself, and the air carries that unmistakable coastal coolness that makes every cup of coffee feel professionally brewed.
The first experience is one of scale. A 2,400-square-foot house could easily feel large, but in a three-acre setting it reads as measured and respectful. The barn shape gives it presence without arrogance. It feels like a structure that understands it is sharing the land with wind, birds, grass, and the occasional person who has strong opinions about hiking boots. Walking toward such a home, you notice how important restraint is. Nothing needs to scream. The roofline, siding, windows, and porch-like gestures do enough.
Inside, the experience becomes more intimate. Reclaimed teak underfoot immediately changes the mood. It has warmth and memory, and it keeps the modern geometry from feeling too polished. The floors seem to say, “Yes, this is a designed house, but you may still live here.” That matters. Many modern homes look nervous around human behavior. This kind of interior feels ready for family life: books on a table, a jacket over a chair, a child disappearing into a loft, dinner happening without anyone asking whether the spoon ruins the composition.
The windows shape the visit more than any single decorative object. In a place like Inverness, the view is not static. Light shifts quickly. Fog edits the landscape, then returns it. A room can feel private one hour and expansive the next. Carlson’s approach to openings makes the outdoors feel close but not overwhelming. You are aware of Tomales Bay, the ridge, the trees, and the weather, yet the house still feels protected. That is a delicate trick, and it is where architecture becomes emotional rather than merely visual.
The kitchen and family spaces also teach a practical lesson: good design reduces friction. Materials are handsome but not fussy. Surfaces feel chosen for use, not just admiration. The house supports gatherings, quiet mornings, children’s routines, and the ordinary choreography of home life. Nothing about the design suggests that residents must perform sophistication twenty-four hours a day. That may be its greatest luxury.
Leaving a home like this, the strongest impression is not one detail, but the harmony among them. The modern barn form, sustainable materials, local craft, family-friendly planning, and landscape connection all point in the same direction. The house feels edited, but not deprived; elegant, but not uptight. It reminds visitors that architecture does not need to be loud to be memorable. Sometimes the best house is the one that makes you lower your voice, look out the window, and wonder why your own home has been yelling at you through bad lighting.
Conclusion
Architect Visit: Gustave Carlson in Inverness is more than a tour of a handsome Northern California house. It is a lesson in how architecture can reconcile different tastes, respect a powerful landscape, and make sustainable design feel lived-in rather than performative. Gustave Carlson’s Inverness residence succeeds because it does not choose between modern clarity and rustic warmth. It gives both a seat at the table, then politely asks them to use coasters.
For anyone interested in modern barn architecture, Inverness homes, sustainable residential design, or Northern California interiors, this project offers a clear takeaway: the best houses are not assembled from trends. They are shaped by place, people, material intelligence, and the tiny rituals that make daily life feel richer. Carlson’s Inverness residence stands as a quiet, durable example of design that knows when to speak, when to listen, and when to let the fog handle the drama.
Note: This article synthesizes publicly available architecture, design, regional, and environmental information about Gustave Carlson Design, the Inverness residence, and the Point Reyes/Inverness setting. It is written as original editorial content for web publication.