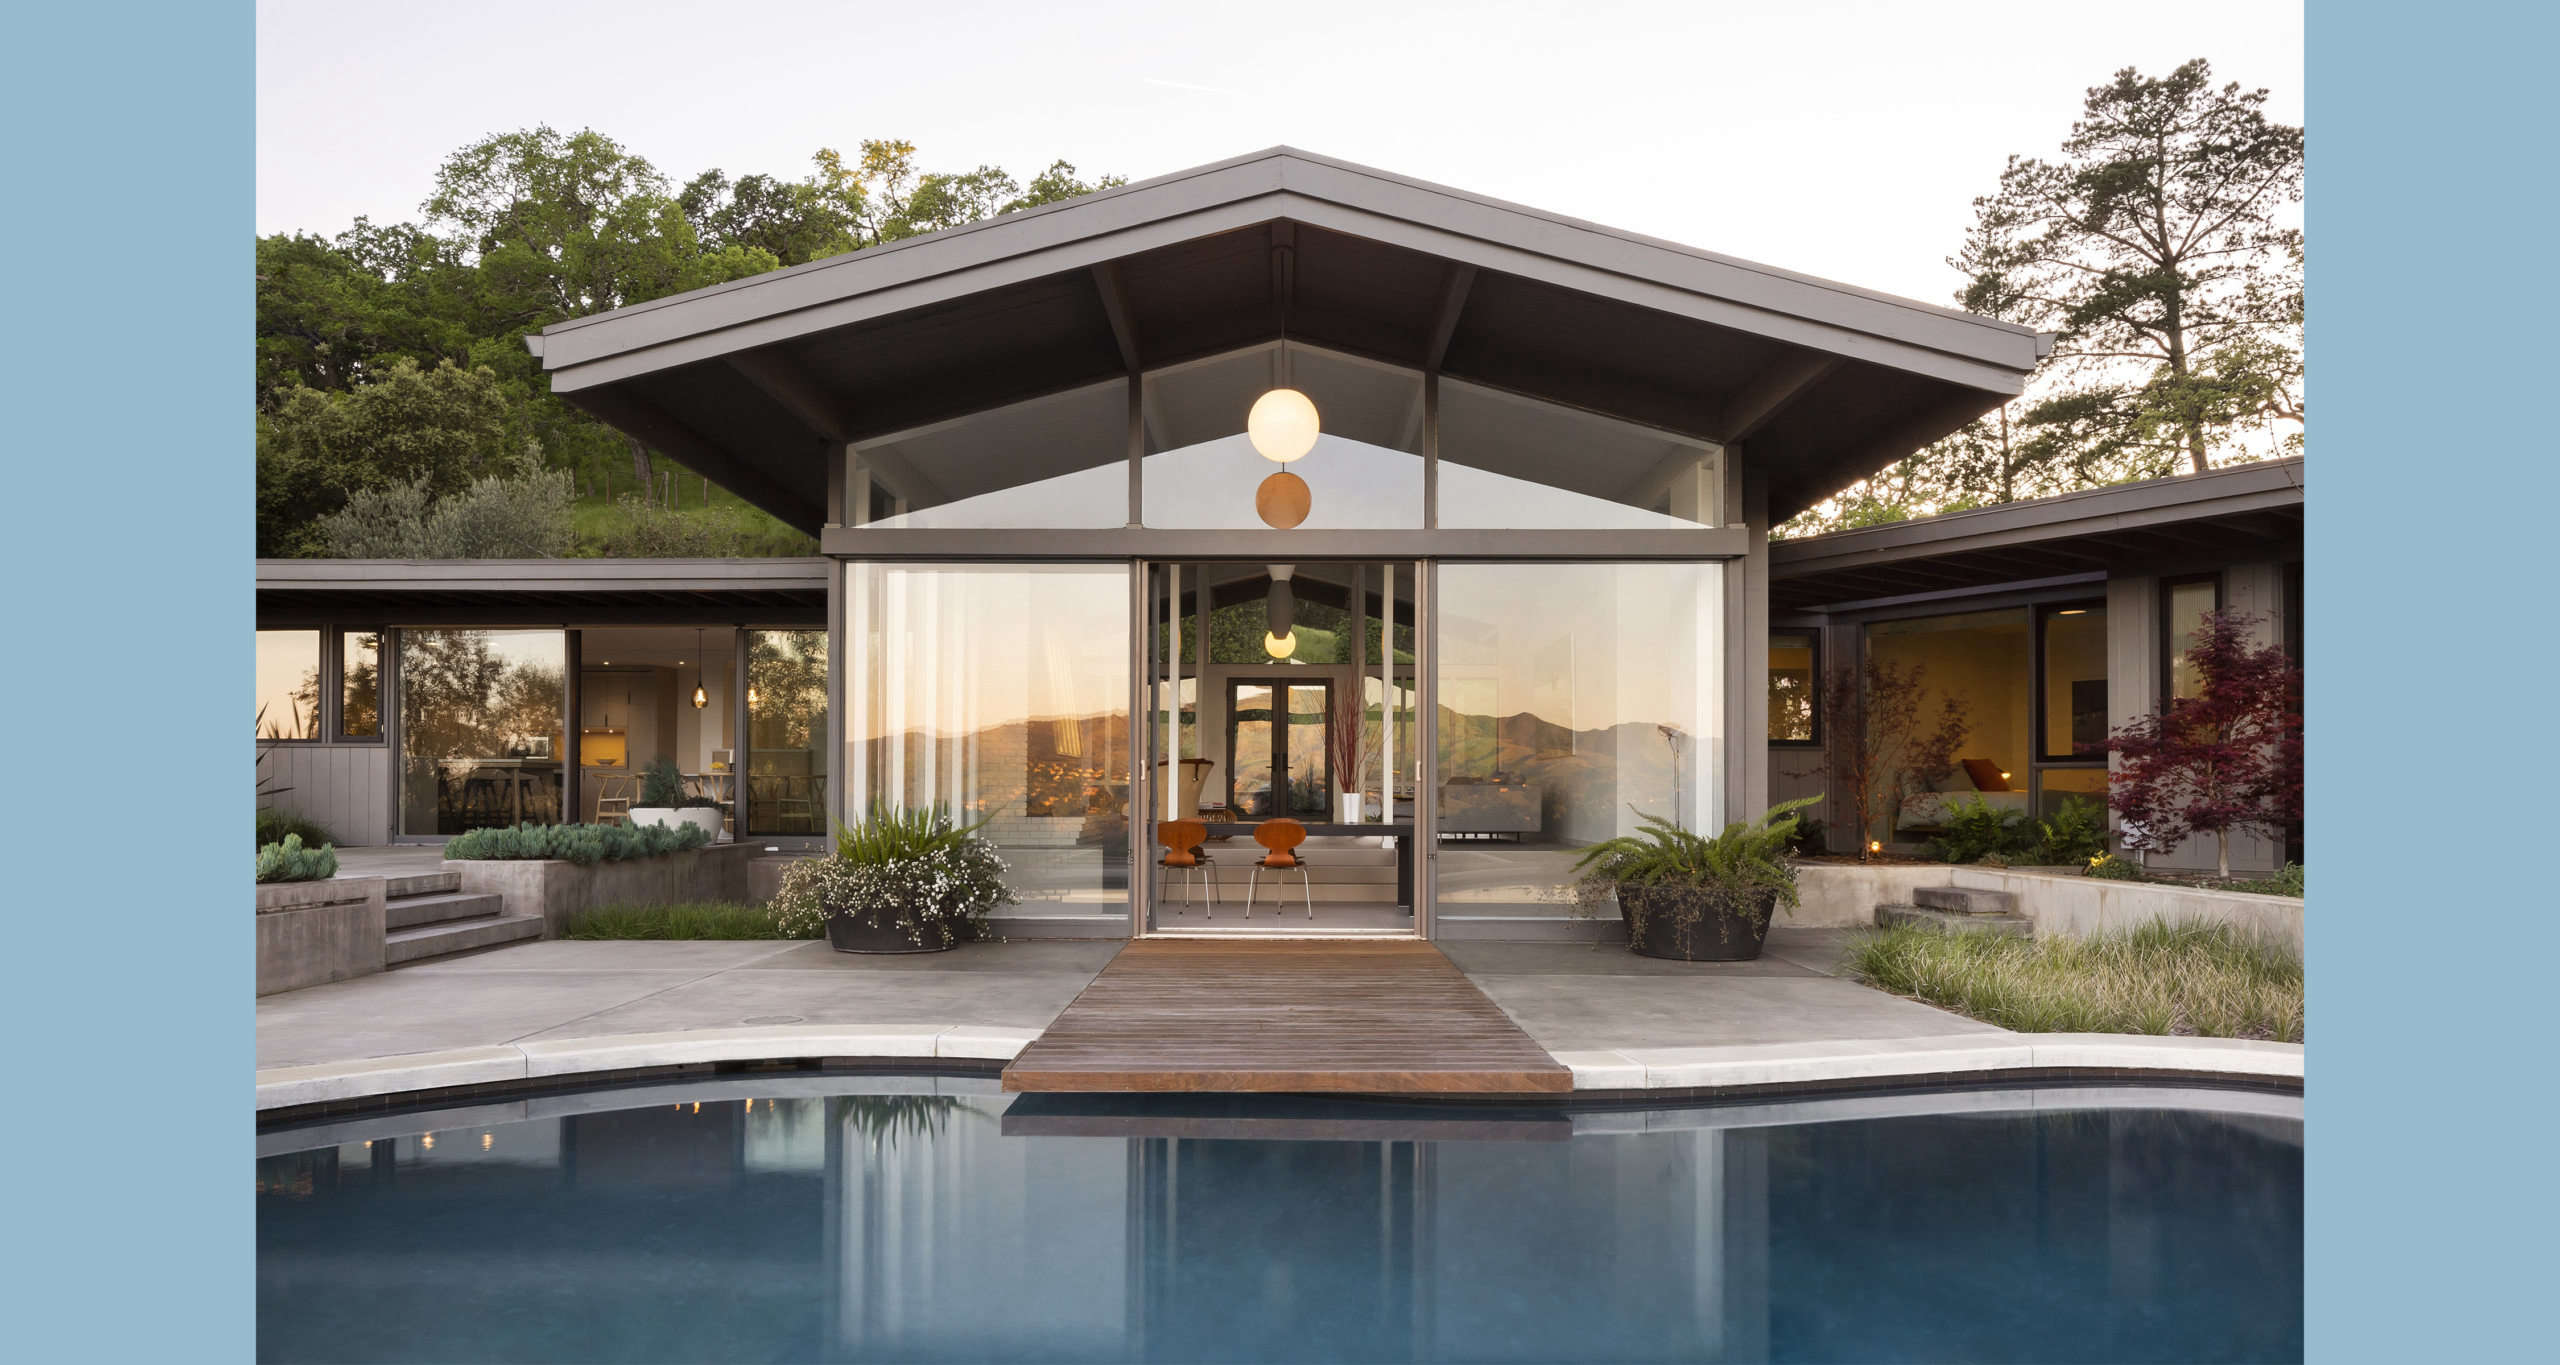

Some architecture announces itself with a trumpet blast. Framestudio tends to arrive more like a perfectly timed pause: quiet, deliberate, and surprisingly memorable. The Oakland, California architecture and design collaborative has built its reputation around sustainable homes, weekend escapes, careful midcentury renovations, and interiors that look simple only because somebody worked very hard to hide the difficult parts.
That restraint is the studio’s calling card. Framestudio studies the site, the original structure, the people who will live there, and the materials already telling a story. The result feels calm without becoming bland, modern without acting smug, and practical without resembling a very expensive filing cabinet.
What Is Framestudio?
Framestudio is a boutique architecture and design practice based in Oakland. Founded in 2017, the collaborative focuses on residential design, sustainable “forever homes,” weekend houses, cabins, compact structures, retail interiors, and sensitive updates to twentieth-century buildings. Its published work includes new construction, preservation, restoration, and interior design, with a strong concentration in Northern California.
The firm describes its approach as an “architecture of simplicity.” That phrase matters because simplicity here does not mean stripping a room until the only remaining object is a chair that looks afraid to be sat on. It means reducing visual noise while solving complicated questions involving structure, energy performance, seismic safety, aging, storage, circulation, natural light, and long-term use.
Quiet Design With Serious Work Behind It
Framestudio’s portfolio repeatedly pairs honest materials with contemporary building technology and sustainable construction practices. Wood is allowed to look like wood. Tile is selected for texture rather than theatrical sparkle. Existing fireplaces, built-ins, window walls, and spatial quirks are preserved when they contribute to the character of a house. New interventions are usually legible, but they are not desperate for applause.
The work photographs well without feeling designed only for photographs. A successful room must still function after the magazine crew leaves and someone drops toast butter-side down on the new floor. Daily life is not an unfortunate side effect of the architecture; it is the point.
The Framestudio Design Philosophy
1. Preserve the Idea, Not Every Imperfection
Historic preservation can become a tug-of-war between nostalgia and usability. Framestudio takes a more balanced position. The studio looks for the essential idea of a buildingits relationship to light, landscape, proportion, material, or movementand protects that idea while improving comfort and performance.
That distinction is important. A drafty wall is not sacred merely because it has been drafty since 1959. Mechanical systems can be upgraded. Seismic resilience can be improved. A kitchen can become easier to use. The challenge is making those changes without flattening the personality that made the house worth saving in the first place.
2. Let the Site Do Some of the Designing
Northern California offers dramatic settings: redwood forests, coastal fog, golden hills, live oaks, and long views toward mountains and valleys. Framestudio treats those conditions as active design materials. Large windows frame seasonal changes, muted finishes echo the landscape, and floor-plan adjustments strengthen movement between indoor and outdoor spaces.
The approach is less “look at our giant window” and more “look at what the window helps you notice.” Morning light, tree trunks, shifting shadows, and distant terrain become part of the interior experience. The architecture frames nature rather than trying to outshout it, which is generally wise because Mount Diablo has a larger marketing budget.
3. Make Small Spaces Work Hard
Compact architecture exposes weak planning immediately. In a large house, an awkward corner can hide behind another hallway. In a 684-square-foot cabin, every inch must report for duty. Framestudio uses built-in storage, apartment-size appliances, adaptable partitions, reclaimed materials, and carefully scaled furnishings to make small spaces feel flexible rather than cramped.
The work avoids treating smallness as a stunt. The goal is not to win a contest for sleeping inside a decorative shoebox; it is to create a comfortable place with less material, less waste, and more intention.
Mini-Mod No. 3: A Small House With a Large Legacy
Framestudio’s restoration of Mini-Mod No. 3 at The Sea Ranch offers the clearest example of its preservation philosophy. The 684-square-foot house was designed in 1968 by influential Bay Area architect Joseph Esherick, with George Homsey, as one of three affordable demonstration homes for the planned coastal community. The Sea Ranch itself emerged from 1960s ideas about ecological planning, modest buildings, and architecture that respected the landscape.
By the time Framestudio became involved, the cabin needed more than flattering photography and positive thoughts. The project restored plywood cabinetry and shelving, rebuilt bunk beds, improved mechanical systems, used reclaimed material from demolition, and introduced compact appliances. A hinged partition created bedroom privacy while preserving the open character of the original multilevel layout.
Why the Restoration Matters
Many historic small houses are enlarged until the original design becomes an appetizer attached to a much larger entrée. Mini-Mod No. 3 took the opposite route. It retained its original size and layout, demonstrating that preservation can improve a building without inflating it. The restoration received a 2020 Docomomo US Citation of Merit, with the jury recognizing the project’s subtle updates and loyalty to the affordable spirit of the original design.
The project also shows how sustainability and preservation overlap. Reusing a viable structure, restoring existing components, limiting unnecessary expansion, and selecting efficient systems can reduce waste while protecting cultural history. In other words, the greenest dramatic gesture may be refusing to make a dramatic gesture.
Mount Diablo House: Updating Midcentury Modernism
Another defining project is the Mount Diablo House in Alamo, California. Designed by Bay Area architect Henry Hill and built in 1959, the approximately 4,051-square-foot residence sits on a hillside overlooking the San Ramon Valley and Mount Diablo. It had experienced abandonment and multiple renovations before its owners asked Framestudio to preserve the structure and adapt it for contemporary life.
The studio prioritized the home’s signature fireplaces, glass, natural light, and relationship to the landscape. Changes included opening the kitchen for cooking and entertaining, improving connections to an outdoor area, and upgrading energy and seismic performance. White oak, unglazed tile, and other muted finishes supported the architecture instead of competing with the views.
A Restoration Guided by an Imaginary Conversation
A useful way to understand the project is to imagine asking: What might the original architect design for today’s owners? That question encourages continuity rather than imitation. Framestudio did not attempt to freeze the house in a museum version of 1959, complete with charming inconveniences and electrical outlets placed wherever nobody needs them. Instead, it used the original design logic as a guide for new decisions.
The result demonstrates a mature form of midcentury renovation. Original character remains visible, but the house supports current patterns of cooking, gathering, heating, cooling, and indoor-outdoor living. It feels refreshed rather than replaced.
What Makes Framestudio Relevant Today?
Sustainability Without Green Theater
Consumers increasingly want lower-impact homes, but sustainable architecture can become a checklist of gadgets added after the basic design is complete. Framestudio’s work points toward a more integrated model. Preservation, right-sized planning, durable materials, passive use of light, efficient systems, and reduced demolition can all contribute to environmental performance.
A project does not become sustainable because it owns a very confident-looking thermostat. Sustainability begins with what is kept, what is built, how long it lasts, and how well it adapts.
Homes Designed for the Long Term
The studio also emphasizes homes for aging and long-term living. A forever home should support changing mobility, family structures, work habits, maintenance needs, and comfort over decades.
That may mean reducing level changes, improving circulation, planning accessible bathrooms, choosing durable finishes, or creating rooms that can change function. The best solutions are often nearly invisible. Good long-term design does not announce, “Behold, accessibility!” It simply makes the house easier for more people to use.
A Counterpoint to Disposable Design
Fast visual trends can make interiors feel outdated before the contractor has removed the protective film from the refrigerator. Framestudio’s calmer approach offers a counterpoint. By centering proportion, natural light, craftsmanship, context, and honest materials, the studio produces work less dependent on whatever color social media has declared mandatory this week.
How to Apply Framestudio-Inspired Ideas at Home
Start With What Is Worth Keeping
Before planning demolition, identify the strongest existing features. These might include original woodwork, unusual windows, a fireplace, built-in storage, mature landscaping, or a floor plan that needs adjustment rather than erasure. Preservation creates character that new materials often struggle to fake convincingly.
Use Fewer Materials More Consistently
A limited palette can make a home feel larger and calmer. Repeat a small family of woods, tiles, metals, and wall finishes instead of asking every room to audition for a different television show. Variation can come through texture, light, and craftsmanship.
Design Storage Before Buying Furniture
Built-ins can organize books, clothing, kitchen tools, and the mysterious cables everyone is afraid to throw away. Well-planned storage also reduces bulky freestanding furniture.
Frame a View, Even a Modest One
Not every home overlooks redwoods or Mount Diablo. A window can still focus attention on a courtyard, tree canopy, garden wall, or patch of sky. Thoughtful placement matters more than scenery with its own postcard rack.
Hide Complexity, Not Character
Mechanical, structural, and technological improvements should make a home perform better without dominating its identity. At the same time, do not sand away every quirk. A memorable home needs some evidence that humansnot a spreadsheet wearing loafersmade the decisions.
The Framestudio Experience: A Practical Client Journey
The following experience-based guide is an informed interpretation of what working with a preservation-minded, design-led studio such as Framestudio can feel like. It is not a claim about every contract or project schedule; architecture is far too dependent on site conditions, permits, budgets, and the occasional wall that contains an unpleasant surprise.
The First Experience Is Usually More Listening Than Sketching
A strong architecture process begins with questions. How do you live now? What frustrates you about the building? Which rooms feel wonderful, even if you cannot explain why? What should remain untouched? What must change? Clients sometimes arrive expecting instant floor plans, but careful designers first assemble a map of habits, values, constraints, and opportunities.
For a midcentury renovation, discovery may include original drawings, photographs, records, material samples, and previous alterations. The experience can feel archaeological: one cabinet hinge or paint shadow may reveal how a room worked. That is slower than swinging a sledgehammer on day one, but less likely to delete the good paragraph while fixing a typo.
The Design Becomes a Conversation Between Eras
As concepts develop, clients may see several ways to balance preservation with modern needs. One option may keep a wall and improve circulation around it. Another may remove the wall but preserve the ceiling line or cabinetry rhythm that gave the room structure. The discussion is not simply old versus new. It is about deciding which relationships are essential.
A dark room may not need more square footage; it may need a better opening or clearer outdoor connection. A cluttered kitchen may need integrated storage rather than an island large enough to require its own ZIP code. Good design often replaces the first obvious solution with a quieter one.
Construction Tests the Elegance of Every Idea
Drawings can look serene while construction is anything but. Renovation exposes hidden wiring, uneven framing, water damage, obsolete systems, and decades of enthusiastic improvisation by previous owners. A preservation-focused team must respond without losing the design’s central logic.
For clients, the most reassuring experience is not the absence of problems; that would require sorcery. It is seeing problems evaluated clearly. What affects safety? What changes cost? What can be repaired? What should be documented and left alone? Transparent decisions keep unexpected conditions from turning into emotional weather systems.
The Finished Space Should Feel Obvious in Retrospect
When a restrained renovation succeeds, visitors may not immediately identify every intervention. They simply notice that the house feels coherent, comfortable, and unusually connected to its setting. Light lands where it should. Storage appears where it is needed. Old and new materials belong in the same conversation.
That apparent inevitability is one of the most satisfying design experiences. The finished project does not shout that an architect was present. It makes daily routines easier, reveals qualities that were hidden, and gives the building a credible next chapter. The compliment is not merely, “What a renovation.” It is, “Of course the house should be this way.”
Conclusion
Framestudio represents a thoughtful strain of contemporary Bay Area architecture: sustainable without showmanship, modern without erasing history, and minimal without becoming cold. Its restorations of Mini-Mod No. 3 and the Mount Diablo House demonstrate how careful research, compact planning, honest materials, and subtle performance upgrades can extend the life of significant buildings.
The larger lesson is refreshingly useful. Good architecture does not always require more space, more finishes, or more visual volume. Sometimes it requires sharper attention: to the original idea, the landscape outside the glass, the lives unfolding indoors, and the details that allow complexity to disappear into calm.