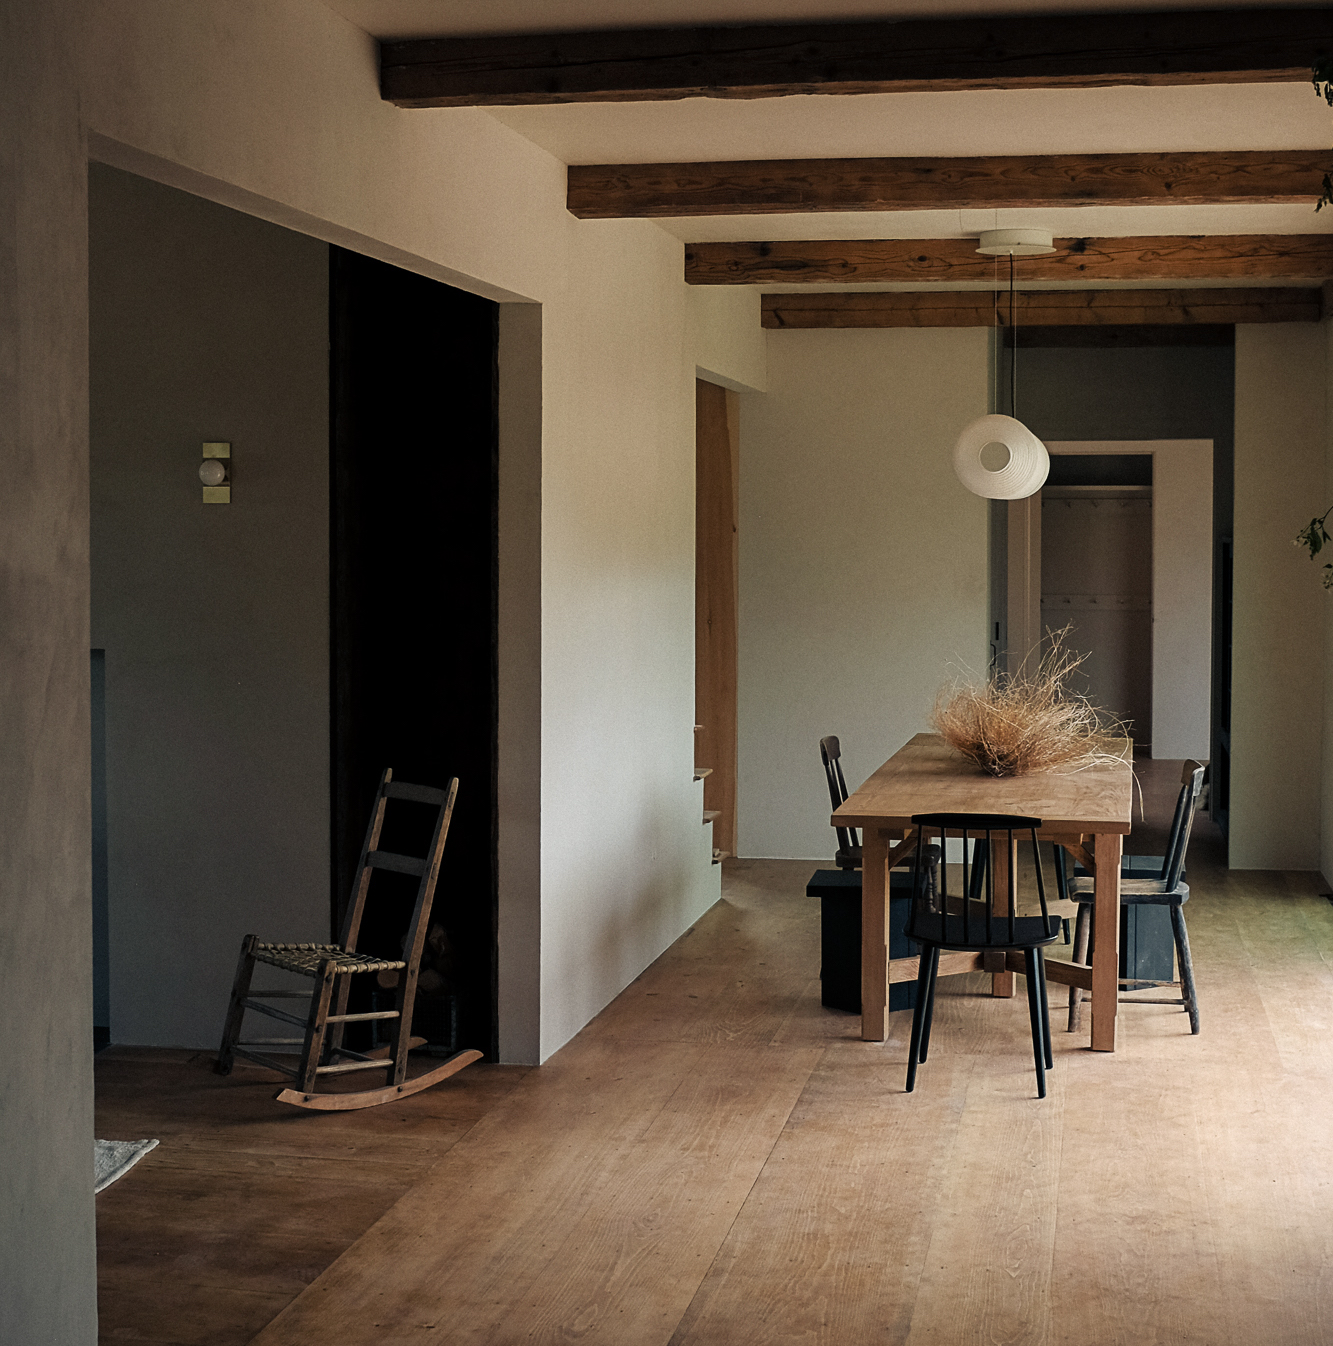

Merrydown sounds like the name of a cottage where the tea kettle is always warm, the garden gate squeaks in a charming way, and someone has just pulled a blueberry pie from the oven. In reality, it is even better: Merrydown is an 1850s Cape house in Deer Isle, Maine, thoughtfully renovated and expanded by Simmons Esteves Studio, the Belfast-based design practice led by Petra Simmons and Anthony Esteves.
As a debut project, Merrydown does a lot of quiet talking. It does not shout for attention with glass walls, sharp angles, or design tricks that age faster than a trendy paint color. Instead, it whispers in wide Maine pine floors, clay plaster, salvaged beams, deep landscape-inspired colors, handmade tile, and a plan that respects both the original Cape and the way modern creative families actually live. That is the magic here: the house feels old, current, personal, and slightly mysterious all at once.
For anyone interested in Maine architecture, historic home renovation, coastal interiors, vernacular design, or the art of making a house feel “rooted,” Merrydown is a project worth studying. It is not just a pretty home tour. It is a case study in how to update an old house without flattening its soul into a smooth, beige pancake.
What Is Merrydown?
Merrydown is a renovation and addition to an 1850s Cape in Deer Isle, Maine. The homeowners, described as artist-creatives with ties to England and Maine, wanted to restore a beloved historic house while making it more useful for gathering, working, cooking, gardening, and making art. That combination matters. This was not a museum restoration, and it was not a luxury flip wearing old-house costume jewelry. It was a lived-in, layered, family-connected project.
The name “Merrydown” came from an old bottle discovered inside the walls of the original house. That detail feels almost too perfect, like the house slid a note under the door and said, “Here, use this.” Instead of inventing a brand-new identity, the project accepted a found one. The result is a name that feels local, accidental, and poeticthe best kind of design brief.
Who Is Simmons Esteves Studio?
Simmons Esteves Studio is led by designer Petra Simmons and builder-designer Anthony Esteves. The studio describes its work as being deeply informed by place, vernacular building techniques, client experience, material research, and the creation of authentic environments for living, doing, and being. That philosophy is easy to say and much harder to execute. Merrydown shows that the studio is interested in more than surface-level rustic charm.
Anthony Esteves was already known in design circles for Soot House, a dark, hand-built Maine home that gained a devoted following for its moody presence and craft-heavy approach. Merrydown extends that same interest in local materials and handmade building, but with a different emotional tone. Where Soot House leans elemental and dramatic, Merrydown feels domestic, generous, and quietly layered.
Petra Simmons brings a complementary design intelligence to the project. The house is not merely “restored”; it is edited. Rooms feel intentional but not overly decorated. Materials have weight, but the interiors do not feel heavy. It is a balancing act that many historic renovations attempt and few achieve without tipping into either preciousness or pastiche.
Why Deer Isle, Maine Matters to the Design
Deer Isle is not a neutral backdrop. The island has a long history shaped by fishing, granite, craft, and a powerful artistic community. The broader Deer Isle-Stonington area is known for its rocky ledges, spruce-lined roads, working waterfronts, quarries, studios, galleries, and the kind of weather that can make a house feel like either a refuge or a regret.
Merrydown responds to that setting without turning the home into a coastal cliché. There are no forced nautical gestures, no decorative anchors, no “Gone Lobstering” sign over the pantry. Instead, the project borrows from the deeper language of the place: durable materials, practical rooms, quiet craft, and colors that seem to come from moss, stone, old fields, storm skies, and landscape paintings of Deer Isle.
The Power of the 1850s Cape
The Cape house is one of New England’s most recognizable architectural forms. Its compact scale, steep roof, central massing, and practical room arrangements grew from climate, economy, and common sense. In Maine, an old Cape often carries traces of many lives: additions, repairs, salvaged boards, adjusted thresholds, and the occasional “Why is this wall here?” mystery that keeps contractors humble.
Merrydown respects that inherited character. From the public-facing side, the home maintains a historic presence and a modest scale. This is important because old houses contribute to the rhythm of a road and neighborhood. A heavy-handed addition can make a Cape look like it is wearing a backpack full of bricks. Simmons Esteves Studio avoided that mistake by treating the original house as the anchor and allowing the newer interventions to support, not overpower, it.
A House Designed Through Three Time Periods
One of the most interesting parts of Merrydown is the framework behind its design decisions. The studio considered choices through the lens of the original builders, later descendants around the 1960s, and the current owners’ contemporary style. That approach gives the house its layered feeling. Rather than pretending every element is from 1850, the renovation acknowledges that houses evolve.
This is a smart lesson for anyone renovating an older home. Authenticity does not always mean freezing a building at one moment in time. Sometimes it means allowing the house to show its chapters clearly, with each era adding something useful and beautiful.
Materials That Feel “Out of Time”
Merrydown’s interior is designed to feel “out of time”a phrase that suits the project perfectly. The goal was not to create a historically accurate replica or a glossy modern contrast. Instead, the interiors hover somewhere between past and present, like a room you cannot quite date but definitely want to sit in.
The material palette includes clay plaster, wide Maine pine flooring, salvaged beams, reclaimed bluestone, handmade reproduction Delft tile, butcher block, marble, soapstone, brass, and carefully chosen paint colors. These materials do not just look good in photos. They age, patina, absorb light, and make daily use feel dignified. In other words, they are not afraid of fingerprints. Bless them.
Clay Plaster and Wide Pine Flooring
Clay plaster gives walls a soft depth that ordinary drywall often lacks. It catches light in a gentle, irregular way, which is especially valuable in Maine, where the weather can move from bright to moody before your coffee cools. Wide pine flooring brings warmth underfoot and connects the home to regional building traditions. Pine has long been part of Maine interiors, and in Merrydown it reads as both humble and luxurious.
Salvaged Wood and Reclaimed Stone
Many beams and interior wood elements were salvaged from the original structure. This choice is practical, sustainable, and emotionally intelligent. Reusing original material keeps the house connected to its own history. Reclaimed bluestone in the kitchen adds durability and texture, while also giving the space a grounded quality. It feels like a surface that can handle muddy boots, dropped spoons, and the occasional dramatic entrance by a dog.
The Kitchen: Practical, Beautiful, and Not Too Precious
The kitchen is one of Merrydown’s strongest examples of old-meets-new design. Cabinetry by Bench Dogs gives the room a crafted, built-in character. The countertops combine butcher block with a marble island, creating a useful mix of warmth and polish. A custom soapstone sink by Freshwater Stone pairs with brass taps from deVOL, bringing together durability and a little old-world elegance.
Behind the range, handmade reproduction Delft tile adds pattern and historical echo without turning the kitchen into a stage set. The best historic-inspired kitchens do not feel like someone raided a museum gift shop. They feel like they could have developed over time through care, cooking, repair, and taste. Merrydown gets this right.
A Pantry With Personality
Just off the kitchen, the pantry received a coat of Benjamin Moore’s French Quarter Gold. It is a small but memorable choice. In many homes, utility spaces are treated like design leftovers. At Merrydown, even the pantry gets a moment. That warm ocher tone adds surprise and depth, proving that small rooms can carry big personality without demanding a parade.
The Dining Room as the Bright Center
The dining room was opened to the private garden backyard, becoming a brighter center point of the house. This move captures the larger design strategy: preserve the historic public side while allowing the private areas to gain light, openness, and a stronger relationship to the outdoors.
A Santa & Cole Tekiò Horizontal light fixture above the table brings a contemporary note, but its paper-like softness keeps it from feeling cold. The room becomes a gathering space in the truest sense. It is easy to imagine long dinners, half-finished sketches, garden plans, family debates, and someone insisting they are “just having a sliver” of dessert before taking a piece the size of a roof shingle.
Color Inspired by the Deer Isle Landscape
The color palette draws from deep greens, grays, and ochres associated with Deer Isle landscapes and landscape paintings. This is a more sophisticated approach than simply choosing “coastal colors.” Instead of defaulting to white, navy, and sandy beige, Merrydown uses tones that feel rooted in moss, granite, weathered fields, tidal edges, and low northern light.
These colors also help the interior feel settled. Deep green can make a room feel protected. Ochre brings warmth without being sugary. Gray, when handled well, can echo stone, cloud, and shadow. Together, they create an interior that feels calm but not sleepy, historic but not dusty.
Storytelling Through Found Objects
One of the most charming details in Merrydown is the use of found and handmade objects. A wasp hive found onsite was kept and displayed in the den, becoming something of an inside joke and a small household character. That is the kind of detail no catalog can sell you. It belongs to the place because it literally came from the place.
This kind of storytelling is central to the project. Merrydown does not rely only on expensive materials or impressive before-and-after drama. It builds atmosphere through memory, humor, craft, and evidence of real life. A found bottle gives the house a name. A wasp hive becomes decor. Salvaged beams return to the rooms. These details make the renovation feel personal rather than performative.
Lessons for Historic House Renovation
Merrydown offers practical lessons for homeowners, designers, and anyone brave enough to buy an old house with “great bones,” which is real estate code for “please budget for surprises.” The first lesson is to identify what must be preserved. In this case, the historic Cape form, scale, and public-facing character were essential.
The second lesson is to understand how the house needs to live today. Merrydown had to support art-making, work, cooking, gardening, and multi-generational gathering. A beautiful renovation that ignores daily life is just a very expensive still life.
The third lesson is to choose materials with patience. Natural, local, repurposed, and handmade materials can cost more in time and decision-making, but they often produce deeper results. They also age more gracefully than trend-driven finishes that look tired by the time the contractor’s final invoice arrives.
Why Merrydown Feels So Modern Without Looking Modernist
Merrydown is modern in its thinking, not necessarily in its visual language. The house is open where it needs to be open. It brings in more natural light. It strengthens the indoor-outdoor connection. It supports flexible creative work. It uses sustainable instincts through salvage and material longevity. Yet it does all this without announcing itself as a “modern intervention.”
That restraint is refreshing. The project proves that contemporary design does not always need to contrast sharply with historic architecture. Sometimes the most modern move is to listen carefully, repair intelligently, and add only what the house can absorb.
Final Thoughts on Merrydown
Merrydown is an impressive debut because it feels mature. It shows that Simmons Esteves Studio has a clear point of view: design should be grounded in place, shaped by use, and enriched by materials that carry memory. The project is beautiful, yes, but its beauty comes from judgment rather than spectacle.
In a design world crowded with homes that look ready for a five-minute social media trend cycle, Merrydown moves at the pace of an old house: slowly, thoughtfully, and with a few secrets in the walls. It honors an 1850s Cape, makes room for contemporary creative life, and captures something essential about coastal Maine architecture. It is rooted, layered, and deeply livablethe kind of house that seems to say, “Come in, wipe your boots, stay awhile.”
Experience Notes: Living With the Lessons of Merrydown
The experience of Merrydown begins before anyone reaches the front door. Imagine approaching a quiet Deer Isle road where houses do not perform for traffic but instead hold their place in the landscape with calm confidence. The public side of Merrydown keeps the recognizable dignity of an old Cape, which means the first impression is not shock. It is recognition. The house appears to belong there, as if it has been watching seasons pass for generations and has no interest in becoming flashy now.
Step inside, and the experience changes from historic respect to sensory warmth. Wide pine boards underfoot create a softer rhythm than new engineered flooring. Clay plaster walls catch light in a way that feels almost weather-like, shifting as the day moves. Salvaged beams give the rooms a sense of weight, but not heaviness. They remind visitors that the house was not erased and redrawn; it was listened to, repaired, and extended.
The kitchen experience is especially important because this is where Merrydown becomes more than an admired design project. The mix of butcher block, marble, soapstone, brass, handmade tile, and reclaimed stone suggests a room meant for real cooking. It is easy to picture flour on the counter, garden herbs near the sink, and someone leaning on the island while offering extremely serious opinions about soup. The materials invite use. They do not glare at you for placing a mug in the wrong spot.
The dining room offers another kind of experience: brightness, connection, and gathering. By opening this part of the house toward the private garden, Simmons Esteves Studio created a transition from the inward character of the old Cape to a more expansive relationship with the outdoors. For a family of artists, cooks, gardeners, and visitors, that matters. The room becomes a hinge between making and sharing, between solitude and conversation.
For homeowners considering a similar renovation, Merrydown’s biggest experiential lesson is this: do not rush to make an old house look “finished” in the showroom sense. Let it remain layered. Keep the strange detail if it has a story. Reuse the beam if it still has strength. Choose a paint color because it reminds you of a field at dusk, not because an algorithm declared it the color of the year. A house becomes memorable when its choices feel specific.
For design lovers, Merrydown is a reminder that restraint can be more powerful than drama. The project does not need a grand staircase, a glass box, or a heroic fireplace moment to be compelling. Its pleasure is cumulative: the pantry color, the old bottle, the wasp hive, the handmade tile, the garden light, the Maine pine, the quiet road, the sense that family and neighbors might stop by at any moment. That is the real luxury of Merrydown. It is not just renovated space. It is atmosphere, memory, and daily life made visible.
Note: This article is an original editorial synthesis based on publicly available information about Merrydown, Simmons Esteves Studio, Deer Isle, Maine architecture, and historic-house preservation principles. Source links are intentionally not inserted in the article body for cleaner web publishing.