
Measuring commercial square footage sounds simple until someone says, “Is that usable, rentable, gross, net, BOMA, or the number the landlord wrote on a napkin during the tour?” Suddenly, a tape measure feels like a legal instrument.
Whether you are leasing an office, pricing a retail storefront, evaluating a warehouse, or checking whether a commercial listing is as roomy as advertised, square footage matters. It affects rent, build-out costs, utility planning, staffing layouts, storage capacity, insurance estimates, and even whether your conference room will comfortably fit eight people or make them feel like sardines in business casual.
This guide explains how to measure commercial square footage in three practical parts: first, understanding the different square footage terms; second, measuring the actual physical space; and third, converting your measurements into usable, rentable, and cost-based numbers. The goal is not to turn you into a surveying robot. It is to help you ask smarter questions, spot suspicious numbers, and avoid paying for square footage you do not understand.
Part 1: Understand What “Commercial Square Footage” Really Means
Before you measure anything, you need to know what kind of square footage you are measuring. Commercial real estate has several area definitions, and confusing them can make a lease look cheaper or more expensive than it really is.
Gross Square Footage
Gross square footage is the broadest measurement. It generally refers to the total area of a building or floor, including tenant spaces, hallways, restrooms, mechanical rooms, lobbies, stairwells, elevator shafts, storage areas, and other building components. It is useful for construction planning, property valuation, insurance, and building operations.
However, gross square footage is usually not the number a tenant cares about most. You may not be able to place desks inside the elevator shaft, no matter how creative your office culture is.
Usable Square Footage
Usable square footage, often shortened to USF, is the space a tenant can actually occupy and use for business operations. In an office, this may include private offices, open work areas, meeting rooms, internal corridors, reception space, storage rooms, copy areas, and a breakroom located inside the tenant’s suite.
For a retail tenant, usable square footage may include sales floor space, stock rooms, fitting rooms, checkout areas, and back-of-house space within the leased premises. For an industrial tenant, it may include warehouse floor space, office build-outs, production areas, loading areas inside the premises, and dedicated storage zones.
Usable square footage answers the practical question: “How much space do I truly control?” If you are planning furniture, employee density, shelving, equipment placement, or customer flow, this is the number you need to study closely.
Rentable Square Footage
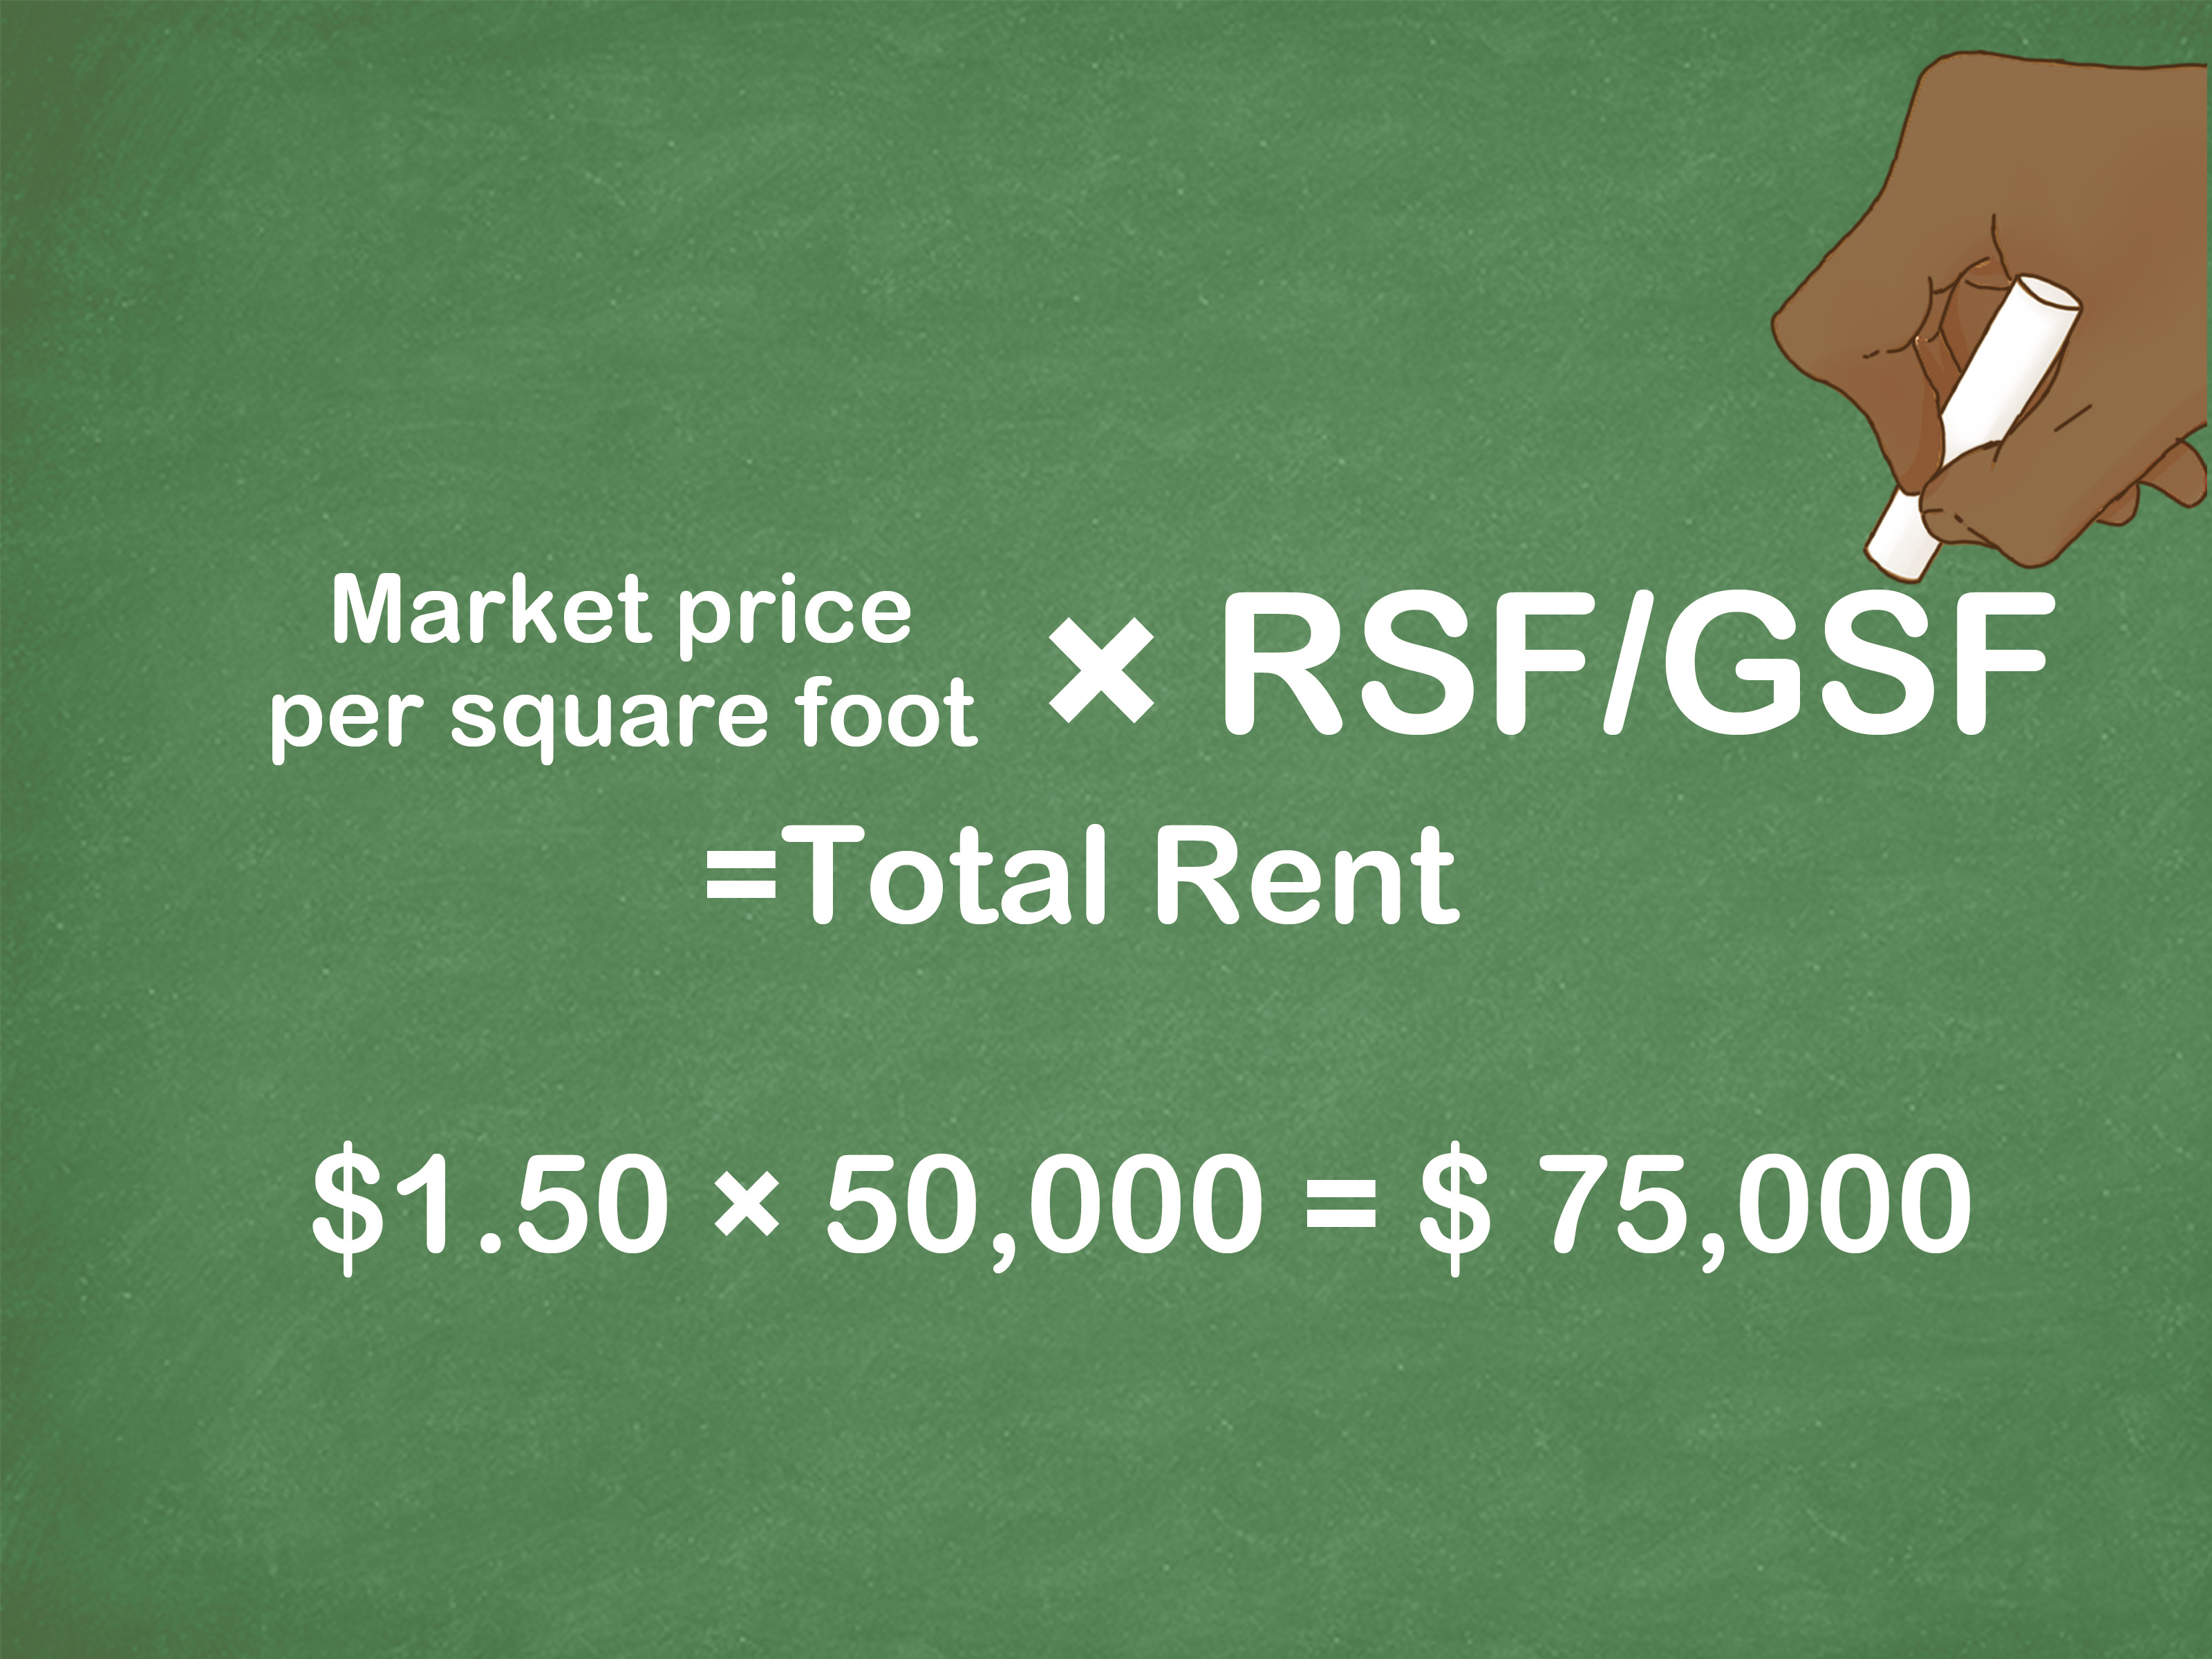
Rentable square footage, often shortened to RSF, is the number commonly used to calculate rent in many commercial leases. It includes the tenant’s usable square footage plus a proportionate share of shared building areas, such as lobbies, common corridors, shared restrooms, fitness centers, conference facilities, and other amenities that serve multiple tenants.
This is where many tenants get surprised. You might occupy 5,000 usable square feet but pay rent on 5,750 rentable square feet because the building applies a 15% load factor. That extra 750 square feet represents your share of common areas. You cannot put a desk in the lobby fountain, but you may still help pay for the space around it.
Load Factor or Common Area Factor
The load factor, also called the common area factor or add-on factor, is the percentage or ratio that converts usable square footage into rentable square footage. The basic formula is:
Rentable Square Feet = Usable Square Feet × Load Factor
If a suite has 10,000 usable square feet and the building has a 1.18 load factor, the rentable square footage would be:
10,000 × 1.18 = 11,800 rentable square feet
A lower load factor is not automatically better, but it can mean you are paying for less shared space. A higher load factor may reflect generous amenities, large lobbies, wide corridors, shared lounges, or inefficient building design. When comparing two properties, always compare both usable and rentable square footage, not just the asking rent per square foot.
Why Measurement Standards Matter
Commercial buildings are often measured using recognized standards, especially BOMA standards from the Building Owners and Managers Association. BOMA standards are widely used in the United States for office, industrial, retail, mixed-use, and other commercial property types. They help create a consistent approach to calculating rentable area, allocating shared areas, and comparing buildings.
Still, “BOMA measured” should not be treated like a magic spell. Ask which BOMA standard was used, which year applies, whether the space has been remeasured after renovations, and whether the lease defines the measurement method. Measurement rules can differ by property type, lease language, market practice, and building configuration.
Part 2: Measure the Physical Space Accurately
Once you understand the terms, it is time to measure. For a small space, a laser distance meter, measuring tape, floor plan, notebook, and calculator may be enough. For a large building, irregular layout, multi-tenant property, or high-value lease, hiring a qualified architect, space planner, or measurement professional is usually the safer move.
Step 1: Gather the Right Documents
Start with the property’s floor plan, lease exhibit, architectural drawings, site plan, and any existing area calculation sheets. These documents give you a starting point, but do not assume they are perfect. Renovations, demolished walls, added storage rooms, enclosed corridors, expanded restrooms, or reconfigured suites can make old plans inaccurate.
Ask the landlord or broker for:
- The listed rentable square footage
- The usable square footage, if available
- The load factor or common area factor
- The measurement standard used
- The date the space was last measured
- A marked floor plan showing the leased premises
If the answer is “we have always used that number,” treat it as a yellow flag. Square footage should be based on a documented method, not office folklore.
Step 2: Break the Space Into Simple Shapes
Most commercial spaces are not perfect rectangles. They have columns, alcoves, angled walls, utility closets, inset entrances, curved storefronts, and mysterious little corners that seem designed only to collect dust. To measure accurately, divide the floor area into simple shapes: rectangles, squares, triangles, and sometimes circles or partial circles.
For each rectangular area, use the basic formula:
Length × Width = Square Feet
For example, if one office area is 40 feet long and 25 feet wide, the area is:
40 × 25 = 1,000 square feet
If another storage room is 12 feet by 10 feet, it adds:
12 × 10 = 120 square feet
Add all measured sections together to calculate the total measured area.
Step 3: Measure From the Correct Boundaries
The biggest mistake in commercial measurement is not arithmetic. It is measuring from the wrong line. Depending on the standard and lease language, boundaries may be based on the inside face of exterior walls, the centerline of demising walls, the dominant portion of an exterior wall, or other defined measurement points.
For a basic tenant review, measure the interior dimensions of the space you can occupy. Measure wall to wall, record columns and fixed obstructions, and note shared walls, glass lines, exterior walls, and corridor walls. If the lease or standard uses a different boundary rule, your rough measurement may differ from the official rentable calculation.
When measuring, follow these habits:
- Measure each wall twice, especially in older buildings.
- Label every room or zone on your sketch.
- Record ceiling changes, columns, shafts, and unusable recesses.
- Separate private tenant areas from common building areas.
- Do not include outdoor areas, parking, sidewalks, or landscaping unless the lease specifically treats them as part of the rentable premises.
Step 4: Account for Odd Shapes and Obstructions
Commercial space loves to be dramatic. You may encounter a diagonal wall, a curved storefront, a triangular storage nook, or a column placed exactly where your best desk cluster should go. Break these areas into manageable pieces.
For triangular sections, use:
Base × Height ÷ 2 = Square Feet
If a triangular alcove has a base of 10 feet and a height of 6 feet, its area is:
10 × 6 ÷ 2 = 30 square feet
For irregular spaces, sketch the area, divide it into rectangles and triangles, calculate each section, and add them together. If precision is critical, use CAD software, a digital floor plan, or a professional measurement service.
Step 5: Verify With Technology When Needed
A laser distance meter is faster and more reliable than a floppy tape measure across a large room. For bigger commercial buildings, professionals may use CAD drawings, laser scanning, LiDAR, or building information modeling tools. These methods can produce more accurate area calculations, especially for complex floor plates, older buildings, or properties with multiple tenants.
Technology helps, but it does not replace judgment. A laser can tell you the distance from one wall to another. It cannot tell you whether a corridor should be counted as tenant space, floor common area, building service area, or excluded area under the lease. That is where the measurement standard matters.
Part 3: Calculate Usable, Rentable, and Cost-Based Square Footage
After collecting measurements, turn the raw numbers into useful business information. This is the part where square footage becomes rent, budget, layout strategy, and negotiation power.
Calculate Usable Square Footage
Add the areas that are exclusively within the tenant’s control. For example, imagine a small office suite with the following areas:
- Open office: 2,400 square feet
- Private offices: 900 square feet
- Conference rooms: 500 square feet
- Reception: 300 square feet
- Breakroom: 250 square feet
- Storage and copy area: 150 square feet
The usable square footage is:
2,400 + 900 + 500 + 300 + 250 + 150 = 4,500 usable square feet
This number helps you decide whether the space fits your team, equipment, workflow, and growth plans.
Apply the Load Factor
Now assume the building has a 16% load factor. Convert that into a multiplier of 1.16:
4,500 usable square feet × 1.16 = 5,220 rentable square feet
This is the number likely used to calculate base rent. If the landlord quotes rent at $32 per rentable square foot per year, your annual base rent would be:
5,220 × $32 = $167,040 per year
Monthly base rent would be:
$167,040 ÷ 12 = $13,920 per month
That does not necessarily include utilities, taxes, insurance, maintenance, janitorial services, parking, repairs, or operating expense pass-throughs. Read the lease carefully, because commercial rent is rarely as simple as “multiply and relax.”
Compare Two Spaces the Smart Way
Suppose you are choosing between two office suites:
- Suite A: 5,000 usable square feet, 20% load factor, $30 per rentable square foot
- Suite B: 5,000 usable square feet, 12% load factor, $31 per rentable square foot
Suite A has 6,000 rentable square feet:
5,000 × 1.20 = 6,000 RSF
Annual base rent is:
6,000 × $30 = $180,000
Suite B has 5,600 rentable square feet:
5,000 × 1.12 = 5,600 RSF
Annual base rent is:
5,600 × $31 = $173,600
Even though Suite B has a higher quoted rate, it costs less per year because the load factor is lower. This is why savvy tenants do not shop by price per square foot alone. They compare usable area, rentable area, layout efficiency, lease structure, operating expenses, parking, amenities, and future expansion needs.
Look Beyond the Math: Efficiency Matters
A perfectly measured space can still be inefficient. A 4,000-square-foot office with too many corridors, awkward columns, deep windowless corners, or poorly placed restrooms may function worse than a 3,600-square-foot suite with a cleaner layout.
When evaluating commercial square footage, ask:
- How much of the space can be used productively?
- Does the layout support your workflow?
- Are columns, shafts, or angled walls reducing furniture efficiency?
- Can the space handle future growth?
- Are shared amenities worth the load factor?
- Does the lease clearly define how square footage is calculated?
Good square footage is not just big. It is useful, flexible, understandable, and priced fairly.
Common Mistakes When Measuring Commercial Square Footage
Mistake 1: Assuming the Listing Number Is Exact
Listing square footage is often a starting point, not a courtroom-grade measurement. It may come from old plans, prior leases, tax records, marketing materials, or landlord calculations. Always verify the number before making major financial decisions.
Mistake 2: Comparing Rent Without Comparing Load Factors
A building with a lower asking rent may still cost more if the rentable square footage is much higher. Compare the total annual cost, not just the advertised rate.
Mistake 3: Forgetting About Lease Type
A full-service gross lease, modified gross lease, and triple net lease can all produce different total occupancy costs. Square footage is only one piece of the puzzle. Operating expenses, taxes, insurance, utilities, maintenance, and common area maintenance charges can change the real cost dramatically.
Mistake 4: Ignoring the Space Plan
Two suites with identical usable square footage can perform very differently. A rectangular suite with natural light and minimal wasted corridors may be far more efficient than a chopped-up layout with odd rooms and structural surprises.
Mistake 5: Not Asking for the Measurement Method
Always ask how the square footage was calculated. If the landlord, broker, or property manager cannot explain whether the number is usable, rentable, or gross, slow down. A vague square footage number can become an expensive misunderstanding.
Practical Checklist for Measuring Commercial Space
Use this quick checklist before signing a lease, renewing a lease, buying a property, or budgeting a build-out:
- Confirm whether quoted square footage is usable or rentable.
- Ask for the load factor or common area factor.
- Request the measurement standard and date of measurement.
- Review the floor plan and lease exhibit carefully.
- Measure the space yourself for a rough check.
- Hire a professional for large, complex, or high-value spaces.
- Compare total annual occupancy cost, not just price per square foot.
- Evaluate layout efficiency and future growth needs.
- Make sure the lease clearly defines the premises and measurement method.
Real-World Experience: What Measuring Commercial Square Footage Teaches You
Anyone who has walked through commercial properties with a floor plan in one hand and a laser measure in the other learns a humbling truth: buildings have personalities. Some are straightforward and polite. Others seem to have been designed during a group argument between an architect, a plumber, and a very ambitious column.
One of the most common experiences is discovering that “5,000 square feet” does not always feel like 5,000 square feet. A clean rectangular suite can feel open, efficient, and easy to plan. The same amount of square footage in a maze-like layout can feel smaller because too much space is trapped in corridors, awkward corners, oversized reception areas, or rooms that do not match the way the business actually operates.
Another lesson is that rentable square footage can surprise first-time tenants. A business owner may tour a suite, measure the interior, and estimate 4,000 square feet. Then the proposal arrives showing 4,700 rentable square feet. At first, that can feel like someone added a bonus room you forgot to visit. In reality, the difference usually comes from the tenant’s share of common areas. That is not necessarily unfair, but it must be understood. Paying for a beautiful lobby, shared restrooms, elevators, and common corridors may be perfectly reasonable. Paying for them without knowing how the math works is where frustration begins.
In practice, the best measurement conversations happen before a lease is signed. Tenants who ask early questions tend to avoid later disputes. A simple request like “Please show the usable square footage, rentable square footage, load factor, and measurement method” can reveal whether the property team has organized records or is relying on inherited numbers. If the response is clear, documented, and consistent with the lease exhibit, confidence goes up. If the response is vague, it may be time to bring in a tenant representative, architect, or real estate attorney.
Measuring also teaches that every industry uses space differently. A law firm may value private offices and conference rooms. A design studio may need open collaboration zones. A medical office must consider exam rooms, waiting areas, circulation, plumbing, accessibility, and privacy. A retailer cares about customer flow, display visibility, stockroom access, and checkout placement. A warehouse tenant thinks about clear height, dock doors, racking layouts, truck access, and column spacing. Square footage is the shared language, but efficiency depends on the business using it.
Another real-world tip: always walk the space slowly. Look for columns hiding in plain sight, walls that are not shown on old plans, unusable corners, sloped floors, mechanical closets, low ceiling areas, and shared access points. Measure twice when something feels off. In older buildings, walls may not be perfectly square, and small differences can add up. In renovated buildings, floor plans may lag behind reality. That “storage closet” on paper may now be a server room, a janitorial closet, or a mysterious locked door everyone politely avoids.
The most valuable experience is learning not to treat square footage as only a number. It is a cost driver, a planning tool, a negotiation point, and a daily-use reality. The right commercial space is not always the largest or the cheapest. It is the one where the usable area supports the business, the rentable area is clearly explained, the lease math is transparent, and the layout works without forcing employees, customers, or inventory into a game of architectural Tetris.
Conclusion
Measuring commercial square footage is part math, part real estate literacy, and part healthy skepticism. Start by understanding the difference between gross, usable, and rentable square footage. Then measure the physical space carefully, using the correct boundaries and breaking irregular layouts into simple shapes. Finally, apply the load factor and rental rate to understand the real financial impact.
The most important takeaway is simple: never sign a commercial lease based on a square footage number you do not understand. Ask how it was measured, what standard was used, how the load factor works, and whether the layout truly supports your business. A few careful questions now can prevent years of overpaying, under-planning, or wondering why your “spacious” office has the storage capacity of a coat closet.
Note: Commercial measurement practices can vary by property type, local market, building standard, and lease language. For major leasing, purchase, financing, or legal decisions, verify calculations with a qualified commercial real estate broker, architect, attorney, or professional measurement consultant.